Spring Life Private Hospital

A 100-bed acute hospital, built around how patients actually move through it.

Spring Life is a licensed private acute hospital: short-stay diagnosis, treatment and surgery, with emergency, intensive care, maternity and paediatric services on one site.

An acute hospital treats conditions that need attention now rather than over months: an injury, a difficult birth, a sudden illness, an operation. Patients are admitted, treated and discharged, usually within a few days. Long-term nursing, rehabilitation and chronic residential care happen elsewhere.

How the 100 beds are allocated.

Medical
2626.0%
Surgical
2020.0%
Maternity
1414.0%
Orthopaedic
1010.0%
Paediatric
1010.0%
High care
1010.0%
Intensive care
66.0%
Neonatal
44.0%
Total
100100.0%

Licensed bed configuration. Licence to establish, February 2021.

What is on site.

Clinical departments

Emergency department
Operating theatres3
Delivery rooms3
Procedure rooms2
Intensive care beds6
High care beds10
Maternity beds14
Neonatal beds4
Paediatric beds10
Dialysis
Radiology
Pharmacy
Central sterile services

Supporting infrastructure

Doctors' consulting rooms
Laboratory space
Kitchen
Laundry
Services building
Backup power
Medical gas reticulation

Architectural schedule of accommodation, 2026

Designed around a 5.4 hectare site.

Site area53 988 m²
Building footprint8 715 m²
Proposed site coverage16%
Permissible site coverage70%
StoreysPredominantly single-storey
Parking bays provided354
Parking bays required333

Site development plan, 2026. Approved building plans.

The plan separates patient, ambulance, visitor and service circulation, with dedicated access for emergency arrivals and a service route for deliveries and waste.

Proposed coverage is well below what the zoning permits, so the site retains room for additional clinical space without acquiring more land.
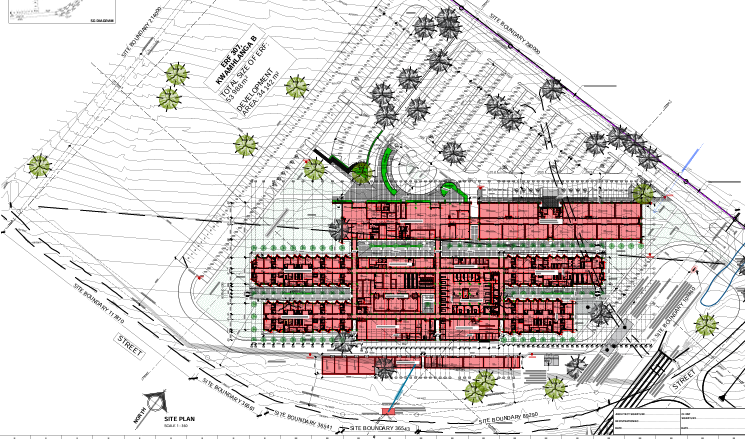
Approved site development plan for Erf 307, KwaMhlanga B, showing the hospital building, access roads and parking
Approved site development plan. MDCC.

The building.

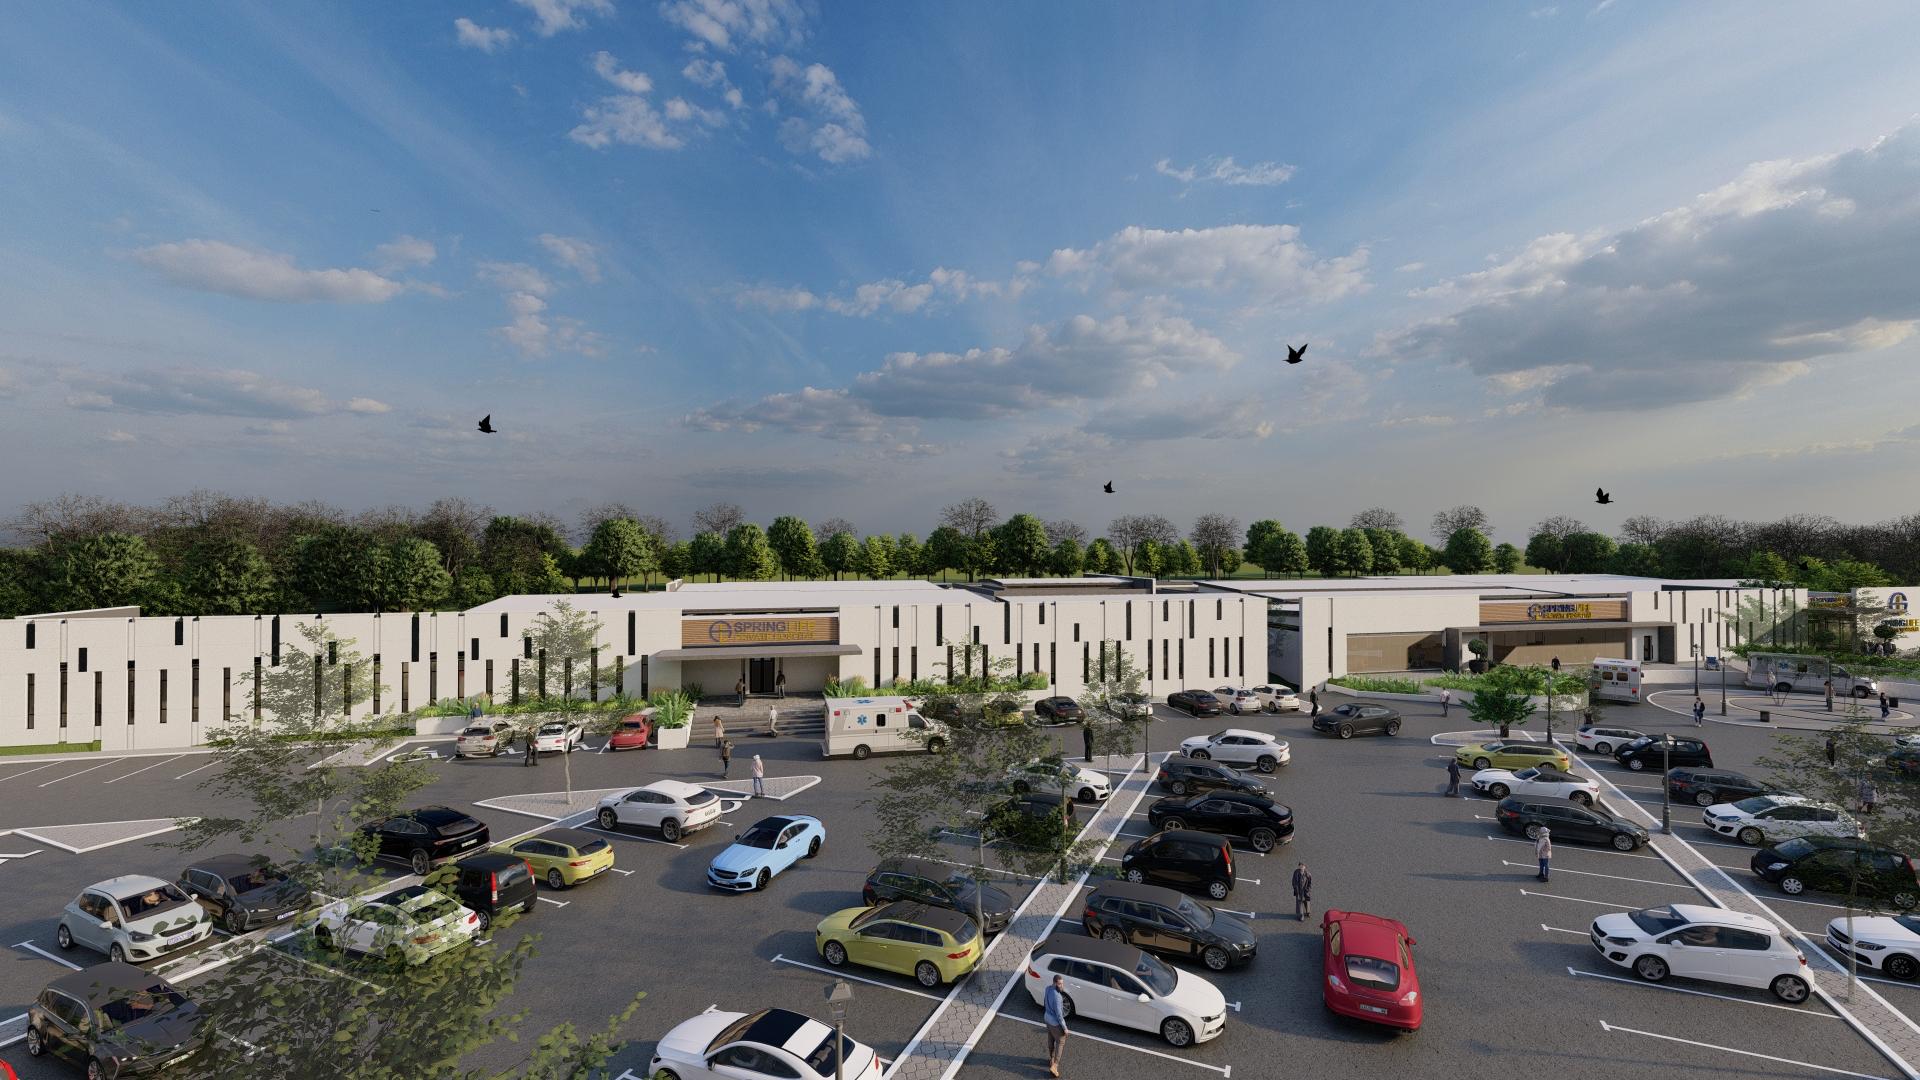
Render of Spring Life Private Hospital seen from the north-west, showing the full length of the facade and the parking areas
The hospital from the north-west. Artist's impression.
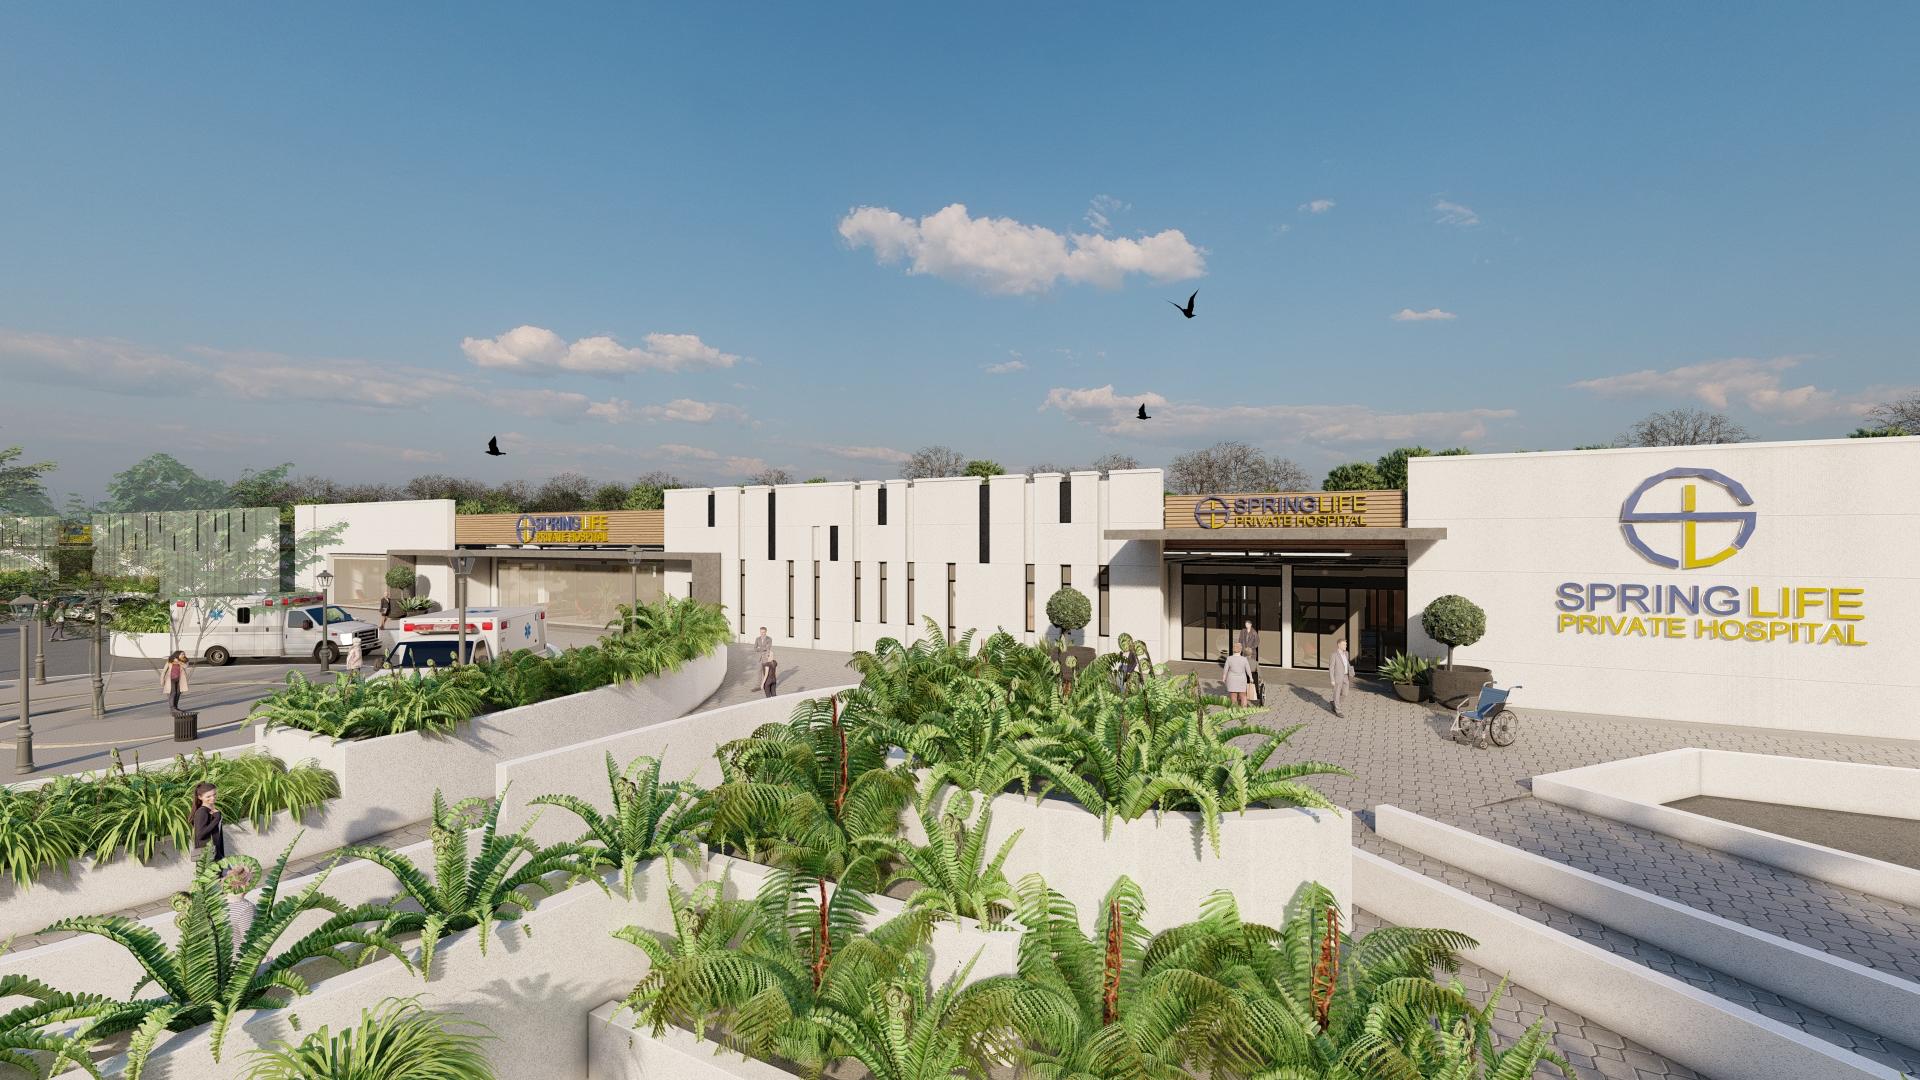
Render of the main entrance of Spring Life Private Hospital
Main entrance. Artist's impression.
Render of the emergency department entrance and ambulance bay
Emergency department. Artist's impression.
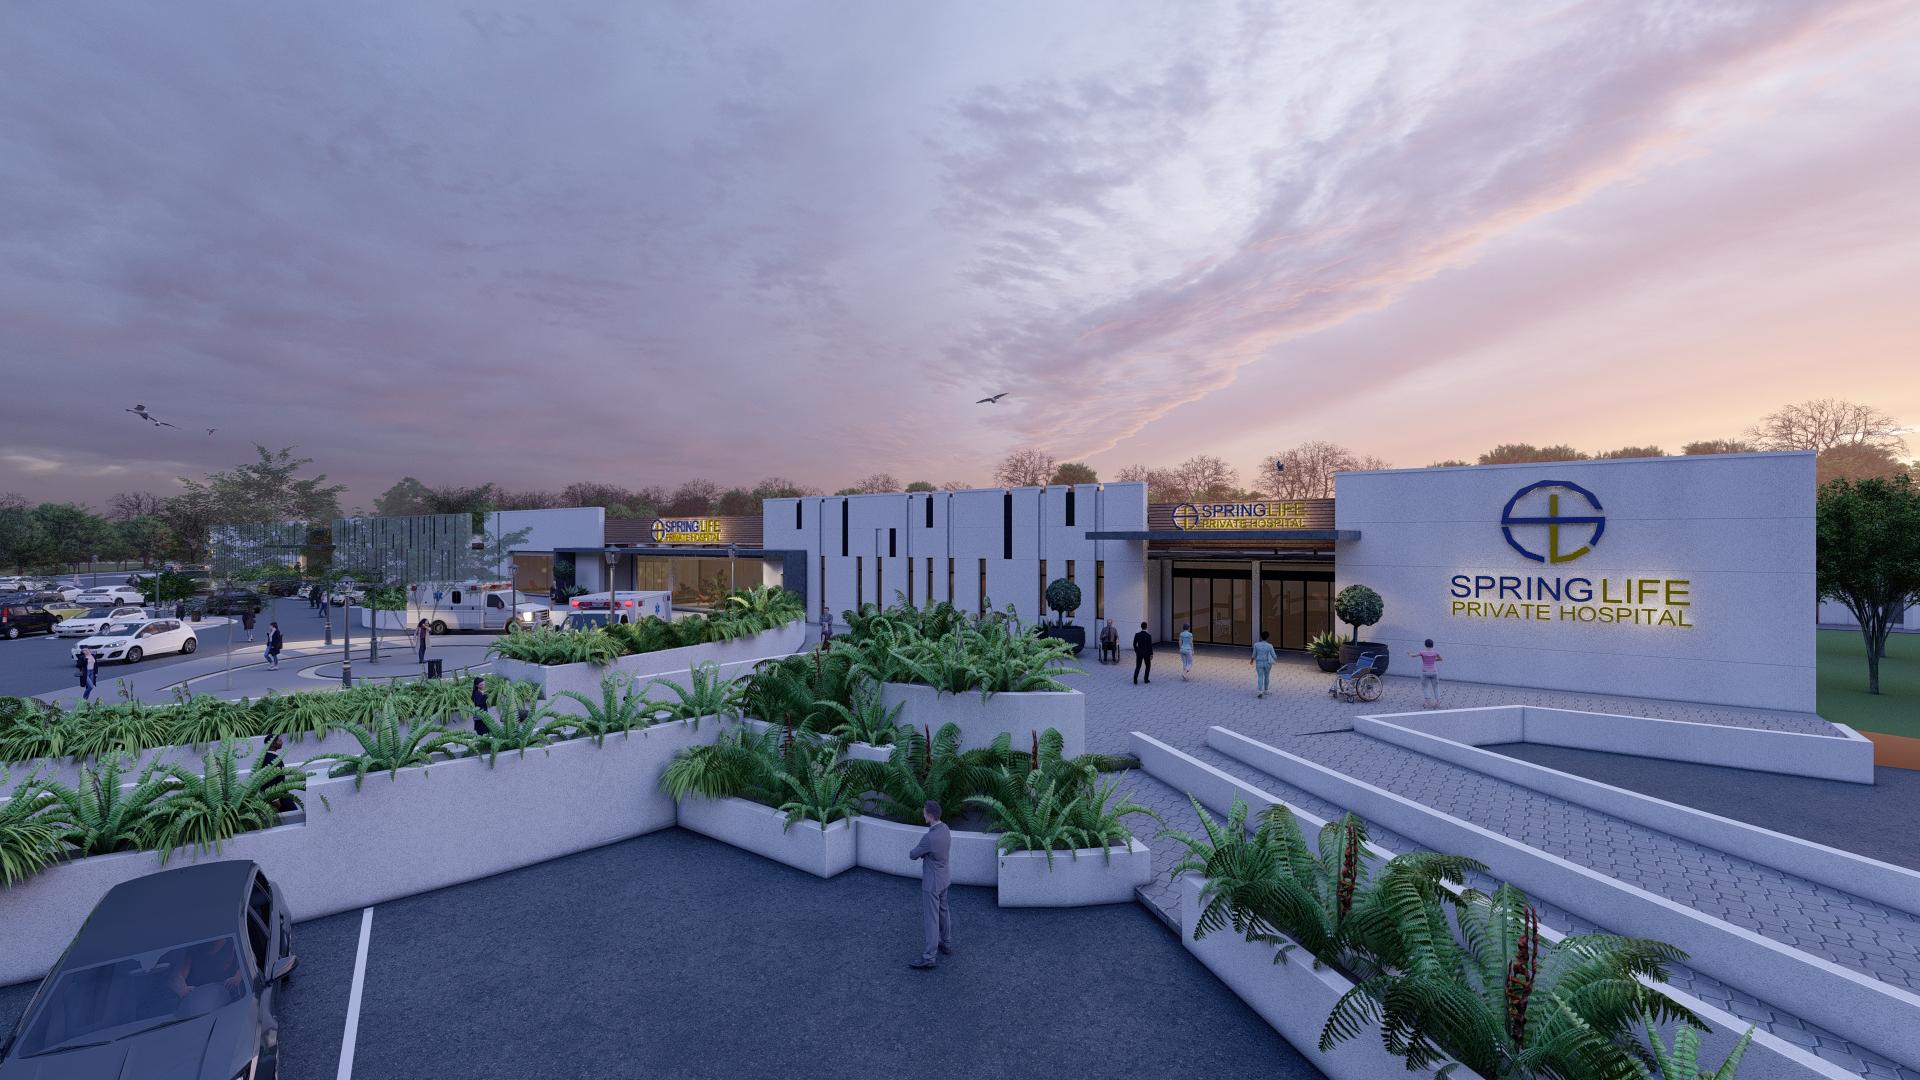
Render of the main entrance and forecourt at dusk
Main entrance at dusk. Artist's impression.
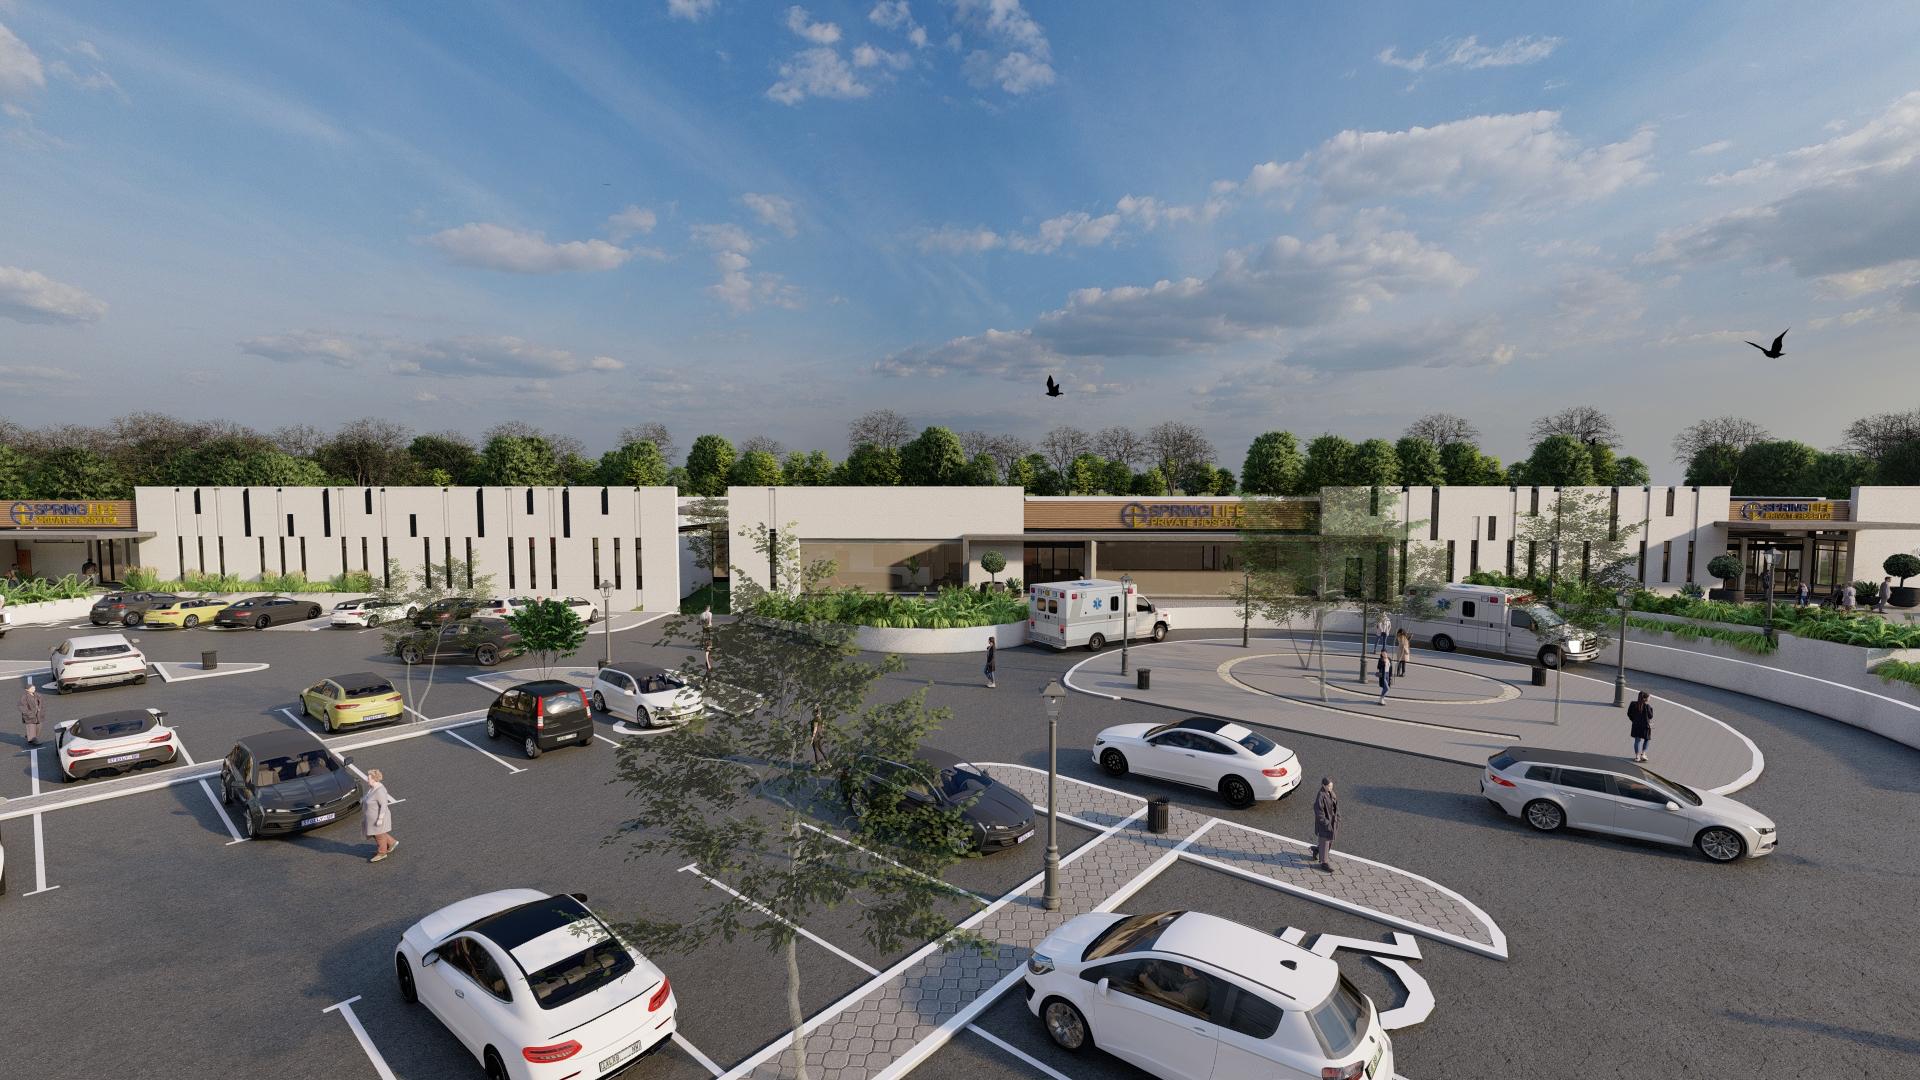
Render of the vehicle approach and parking area in front of the hospital
Approach and parking. Artist's impression.
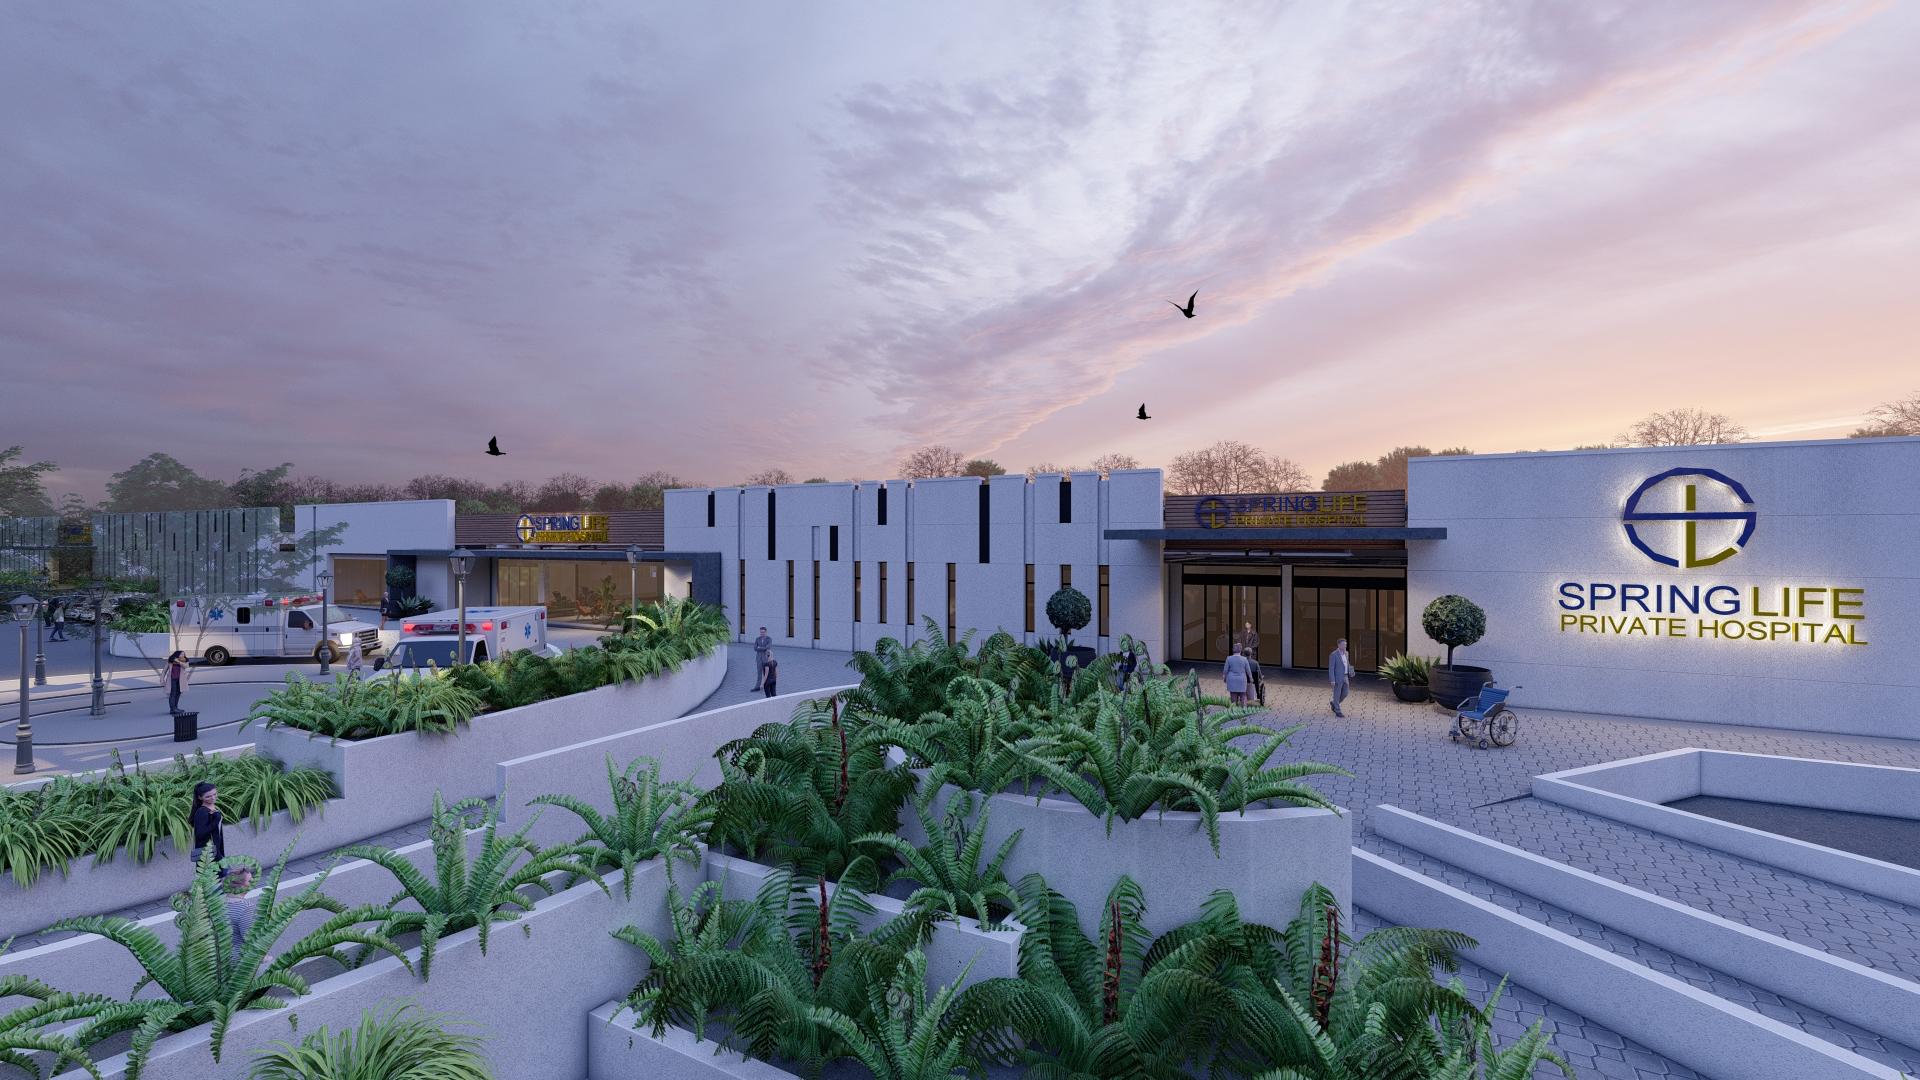
Render of the entrance forecourt and planted terraces at dusk
Entrance forecourt at dusk. Artist's impression.

Inside the building.
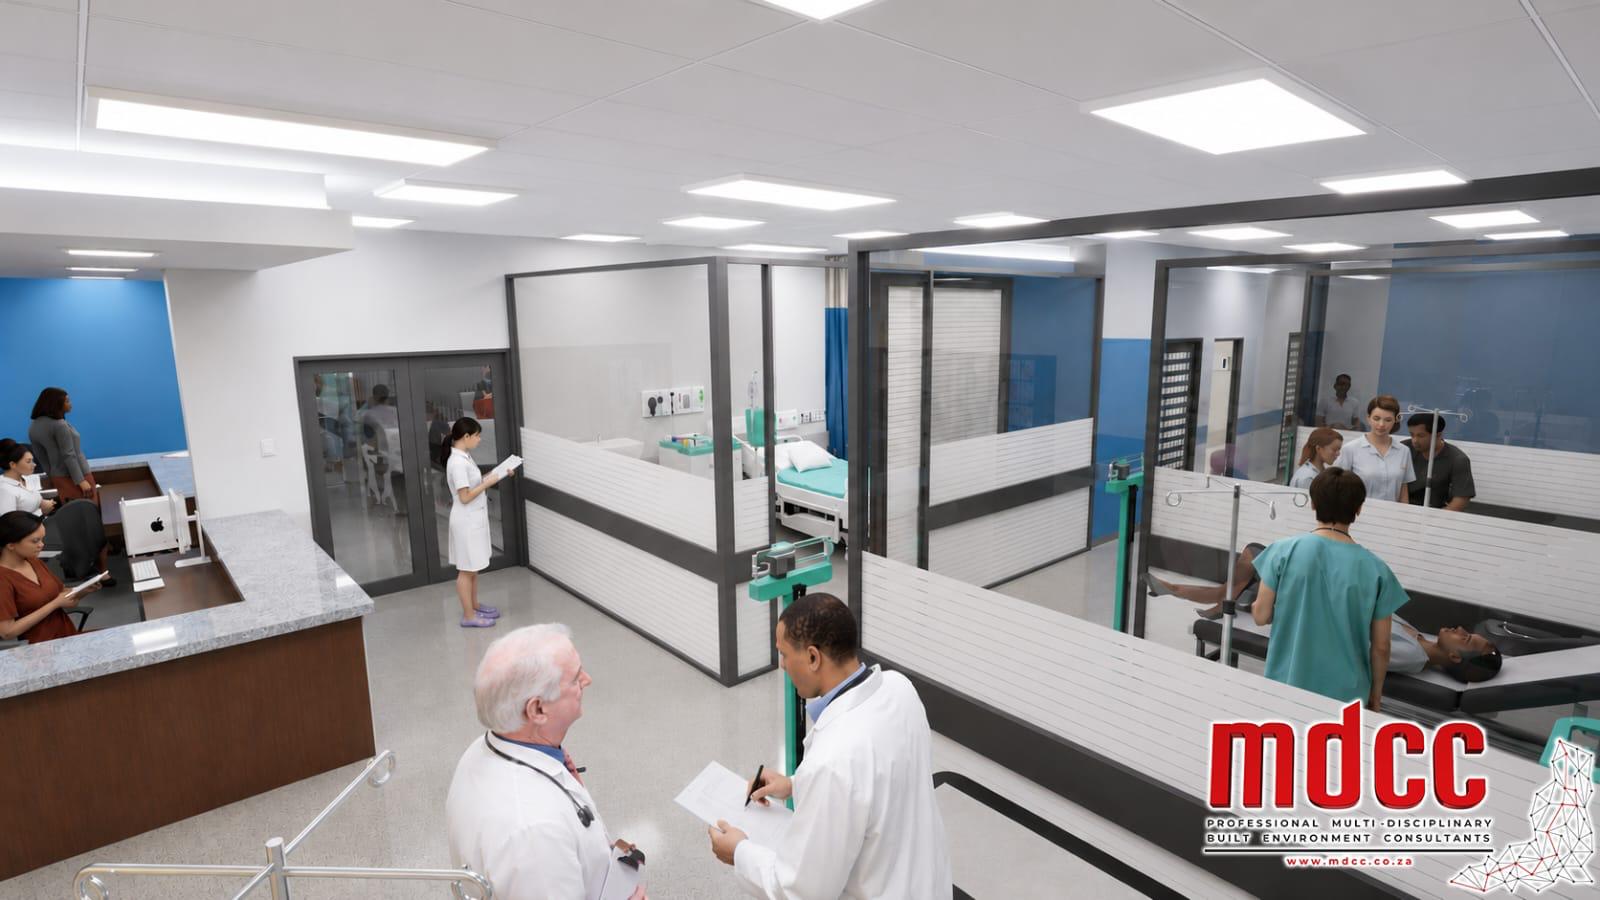
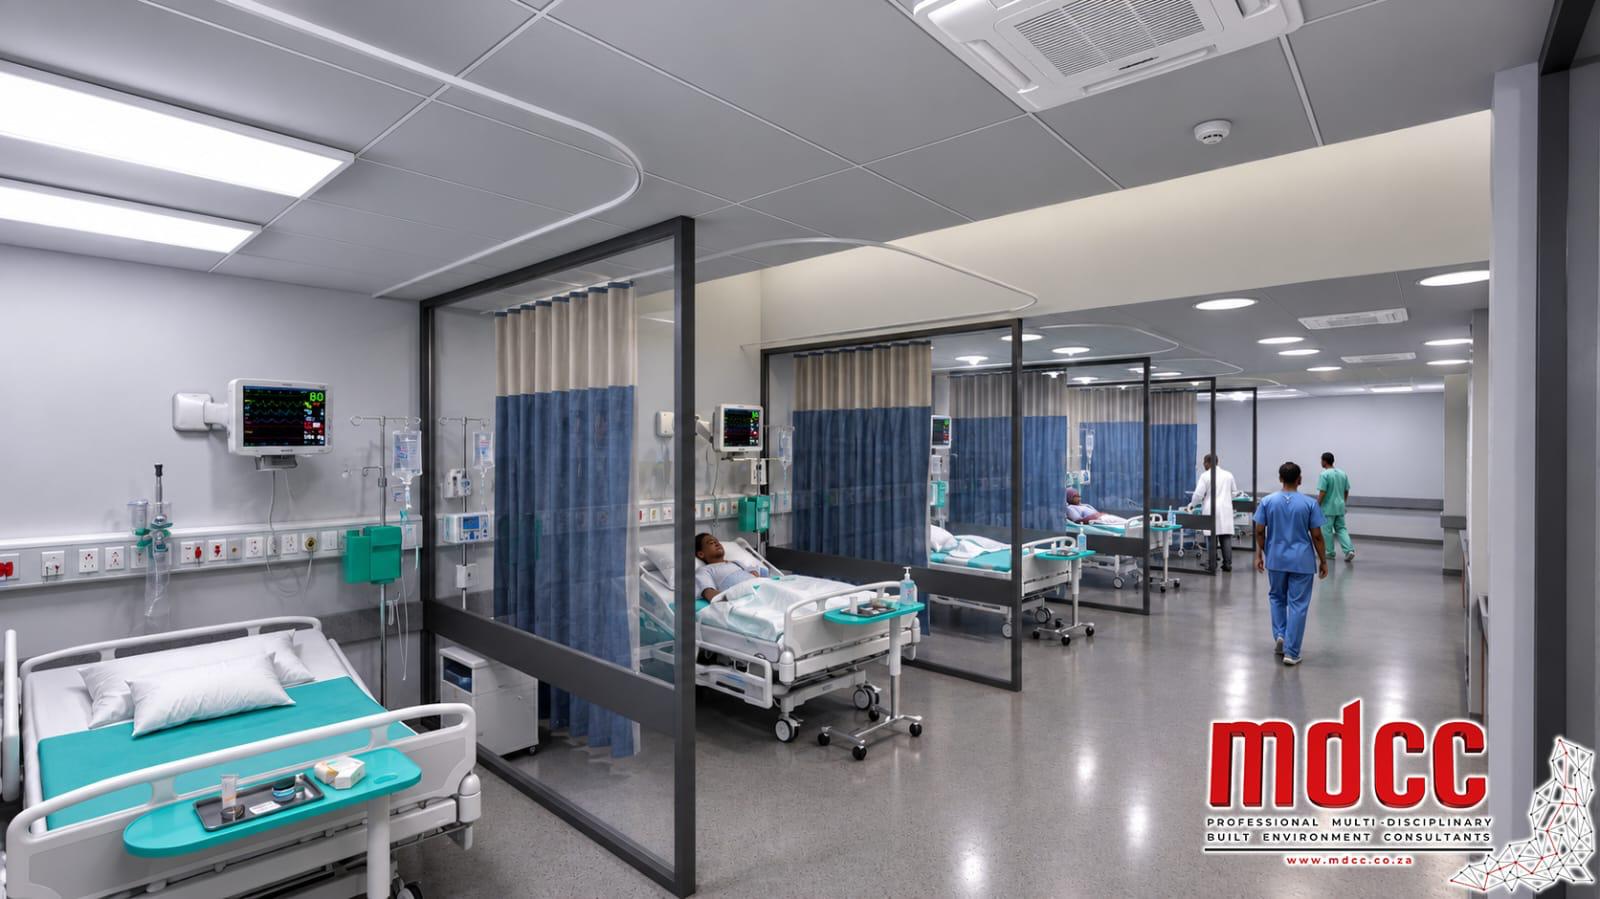
Render of treatment bays with beds, curtains and monitoring equipment
Treatment bays. Artist's impression.
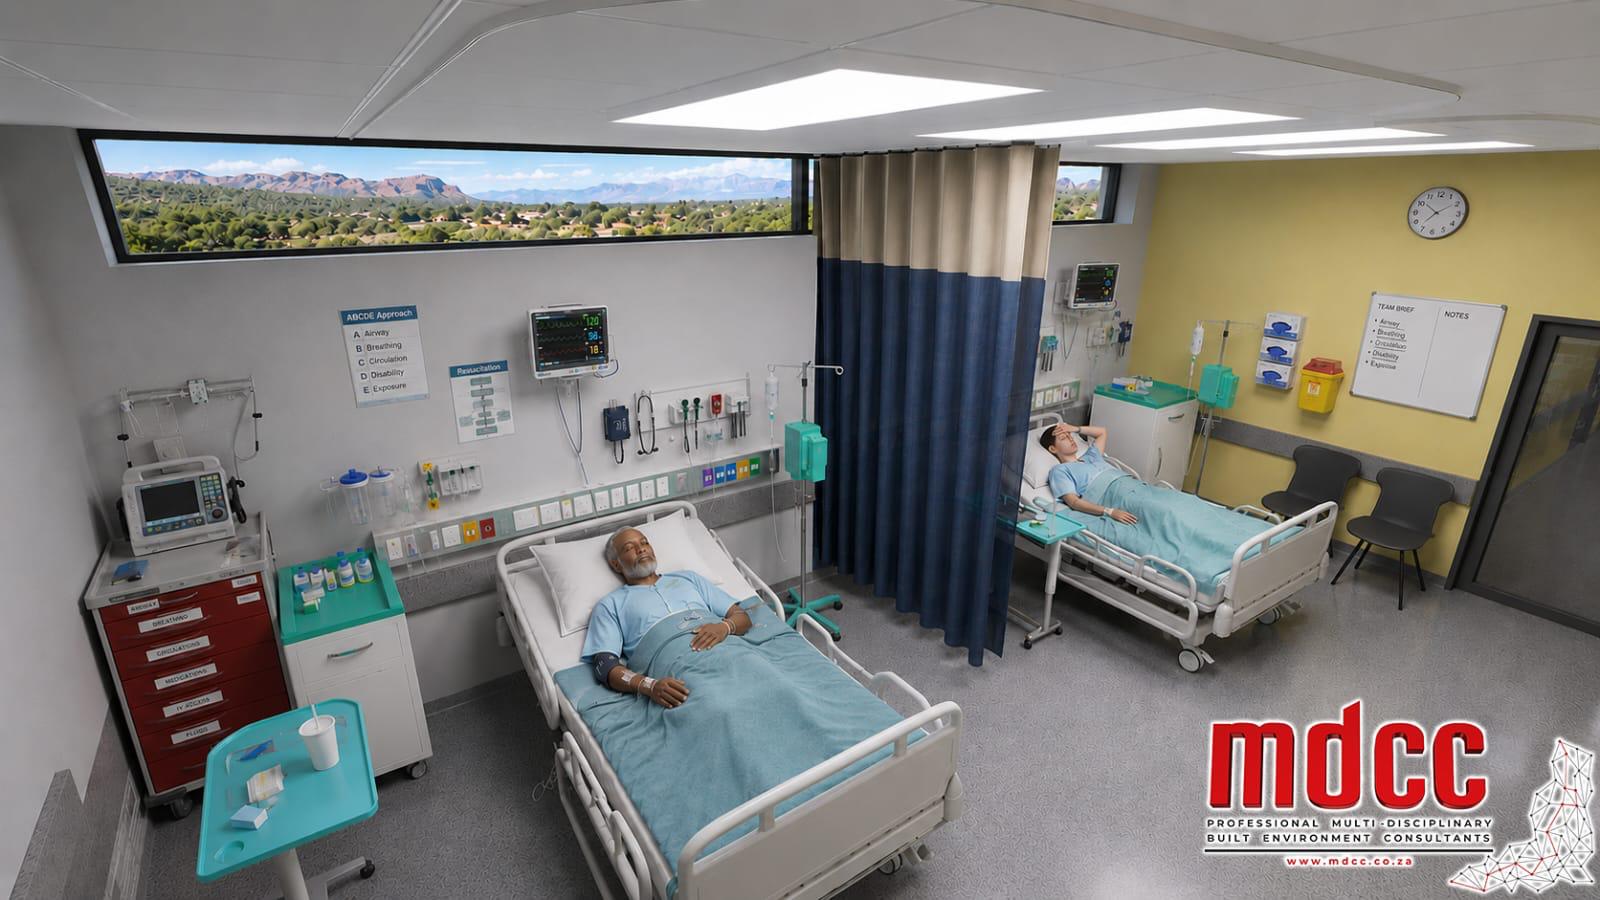
Render of a two-bed ward room with monitoring equipment and a window onto the surrounding landscape
Ward room. Artist's impression.
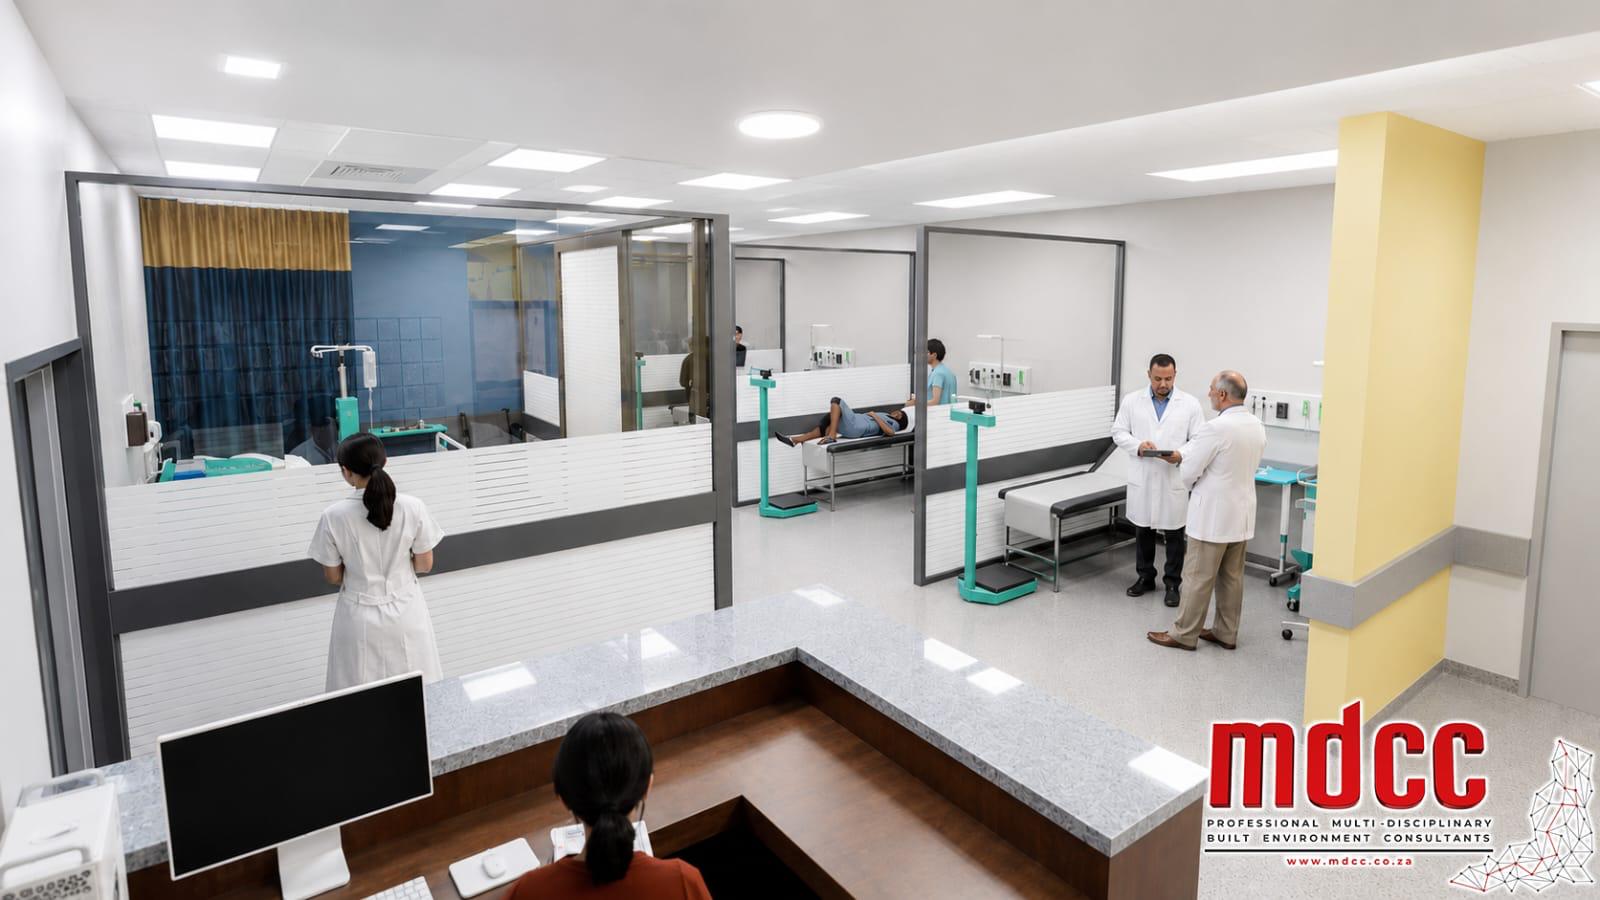
Render of examination bays with screens, beds and a staffed counter
Examination bays. Artist's impression.
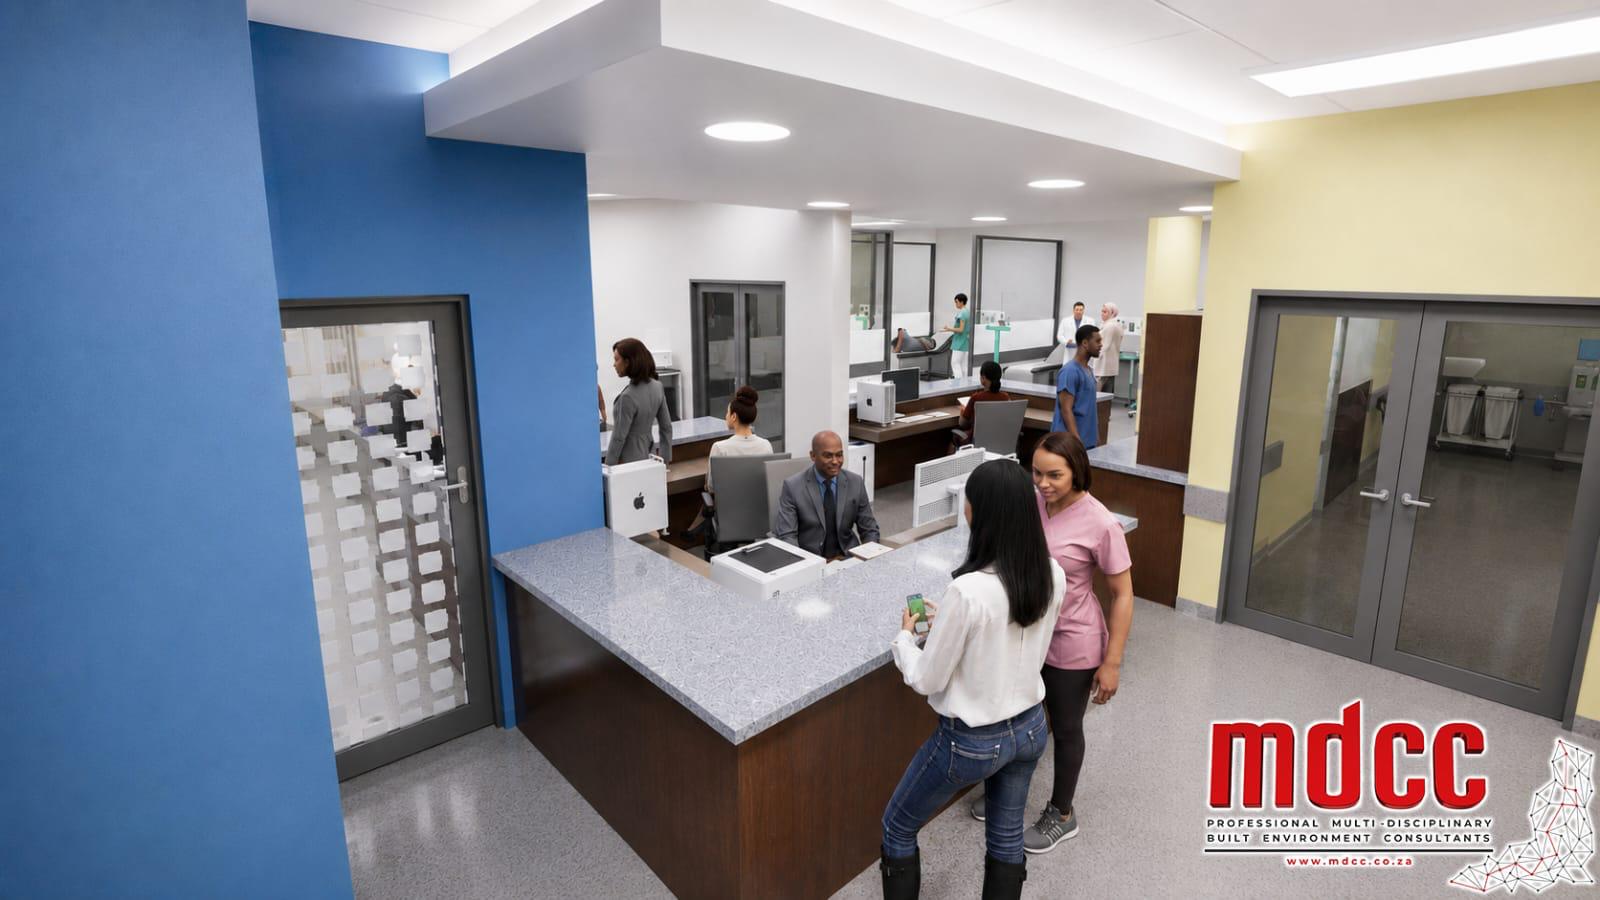
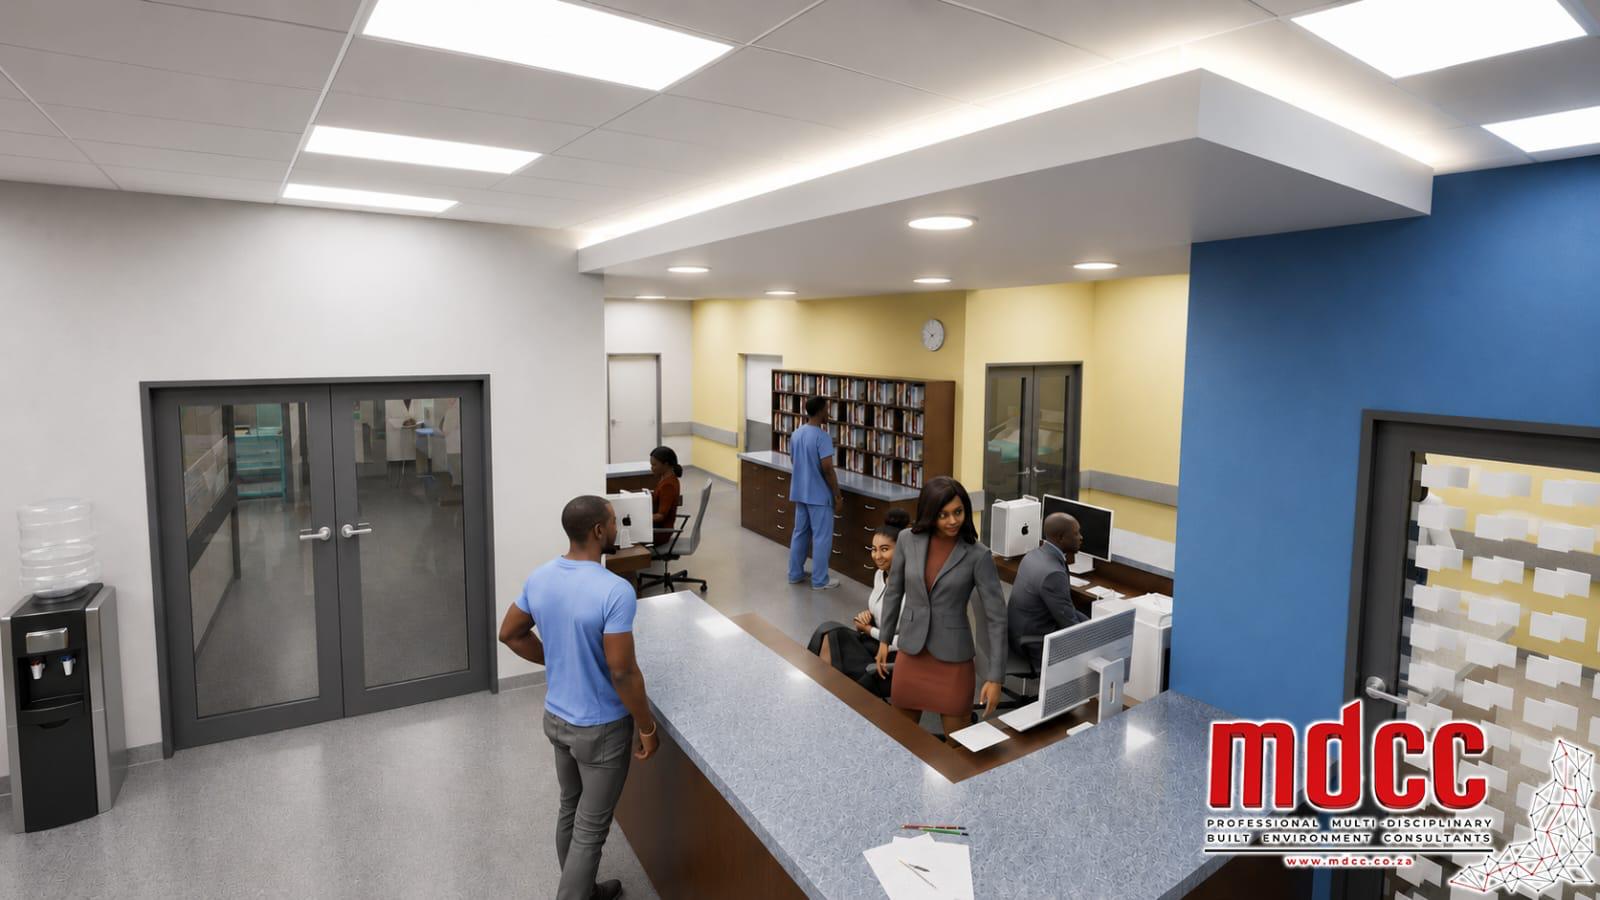
Render of a reception and nurses' station counter with staff and patients
Reception and nurses' station. Artist's impression.
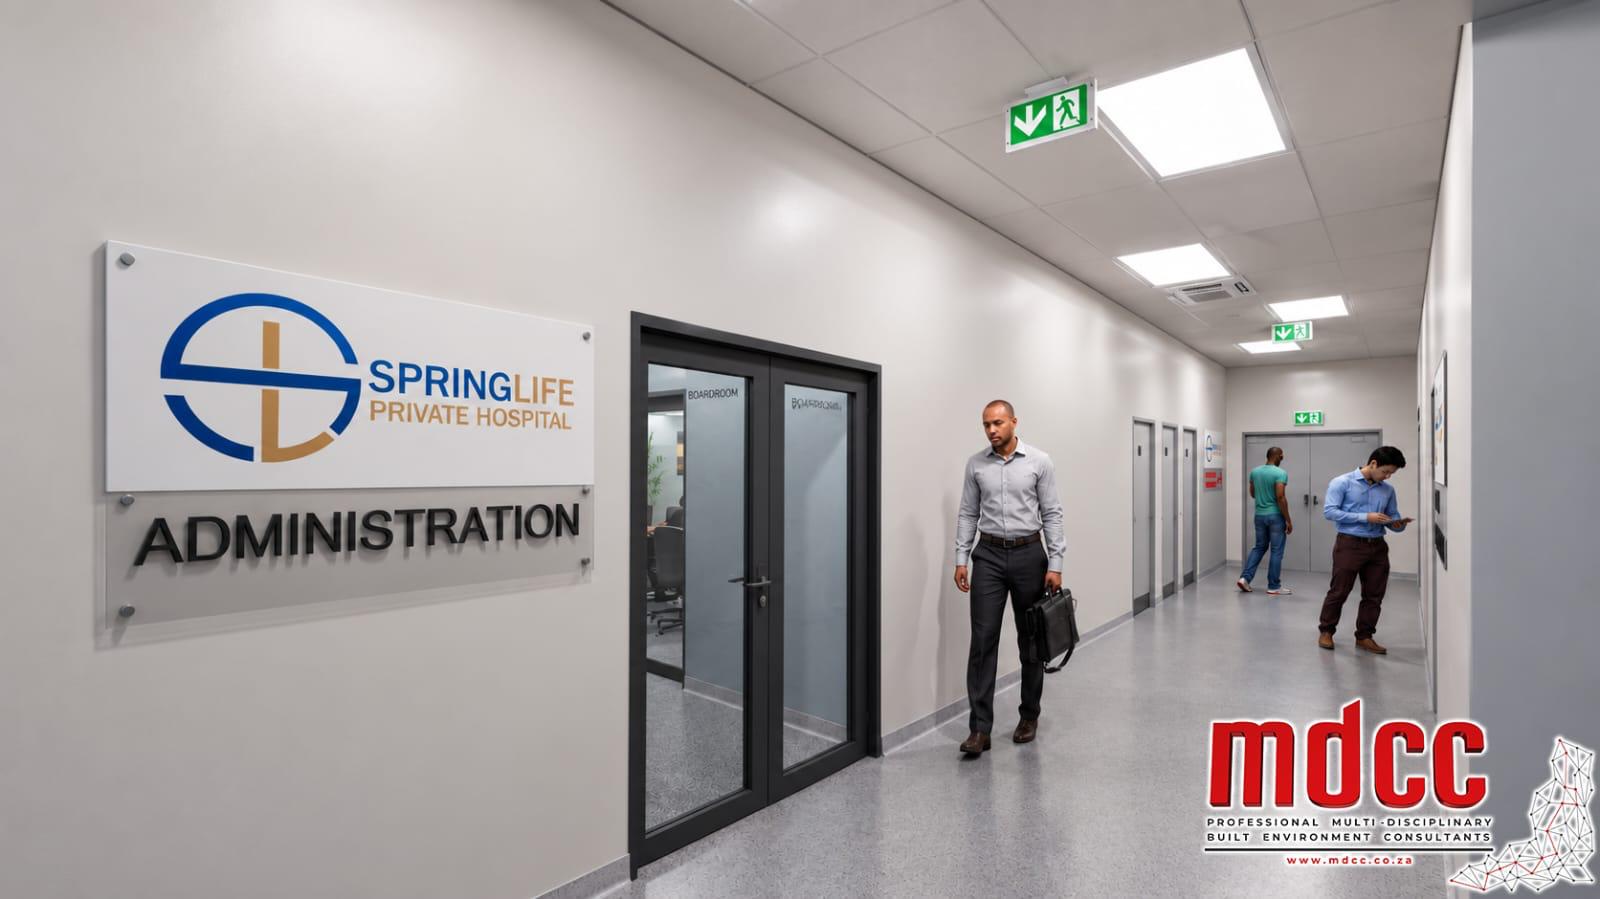
Render of the administration corridor with signage and boardroom doors
Administration. Artist's impression.
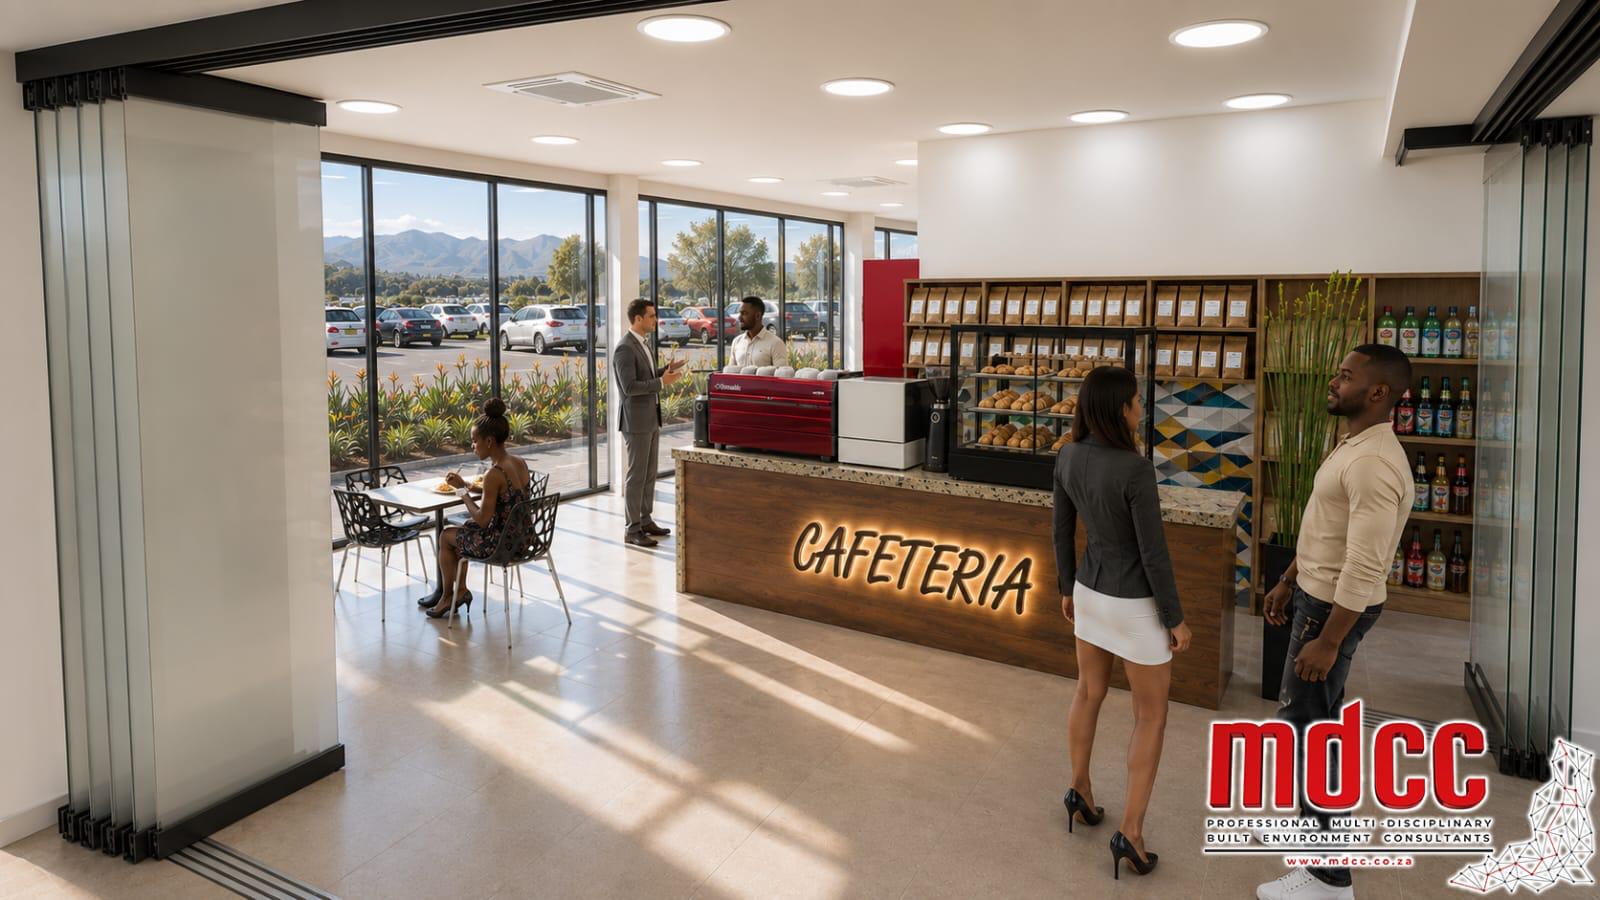
Render of the cafeteria counter with seating and a view onto the parking area
Cafeteria. Artist's impression.
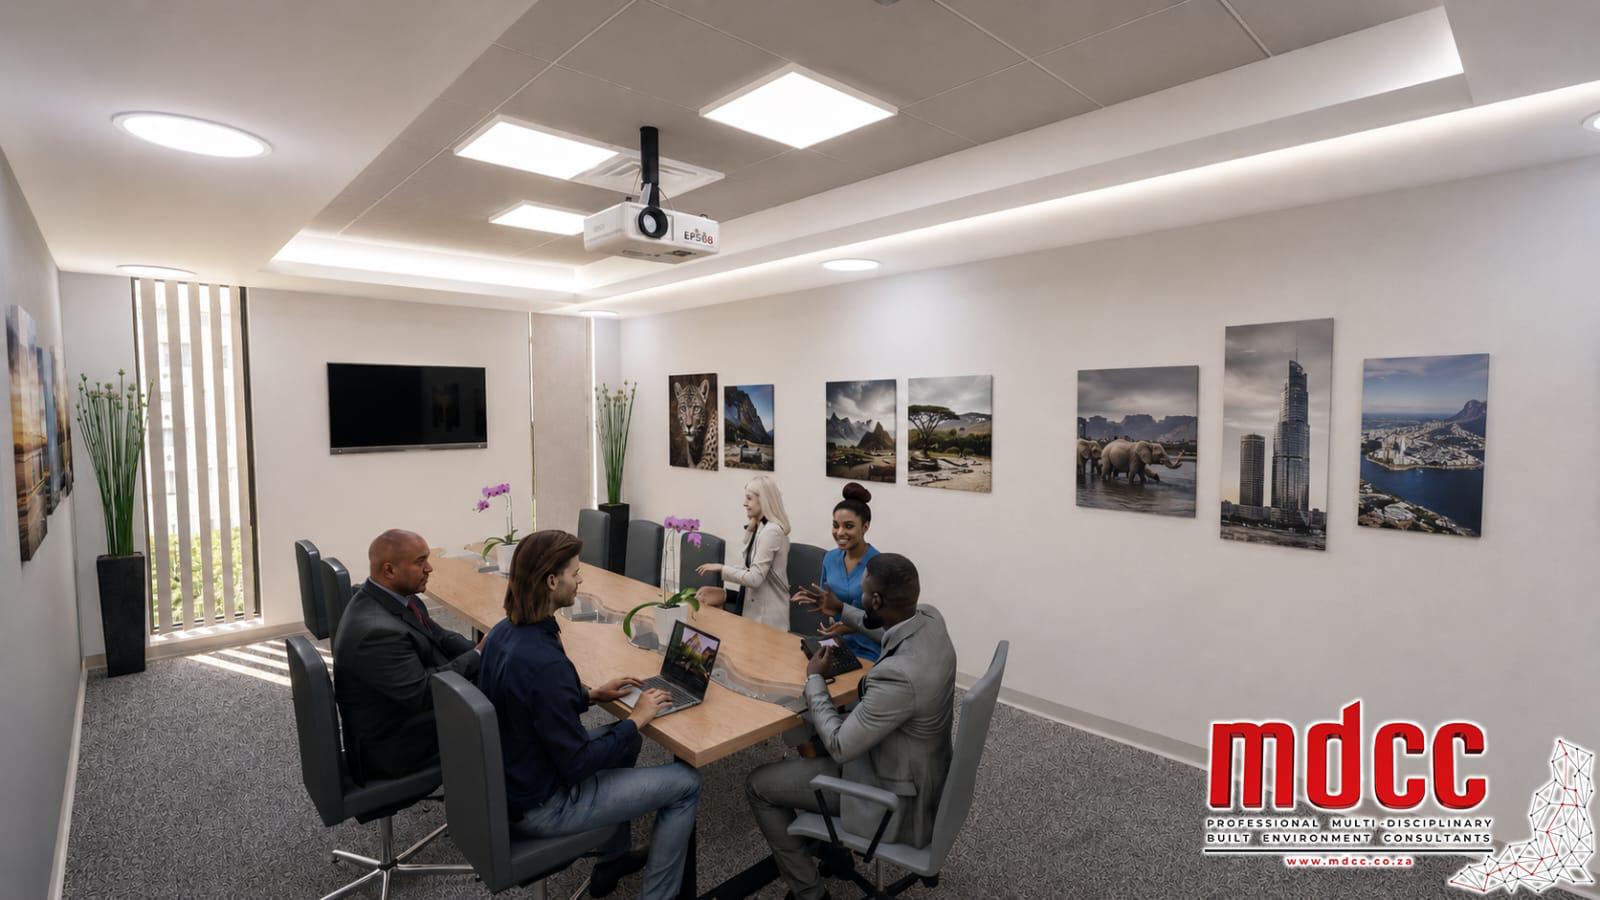
Render of the boardroom with a meeting table, screen and projector
Boardroom. Artist's impression.
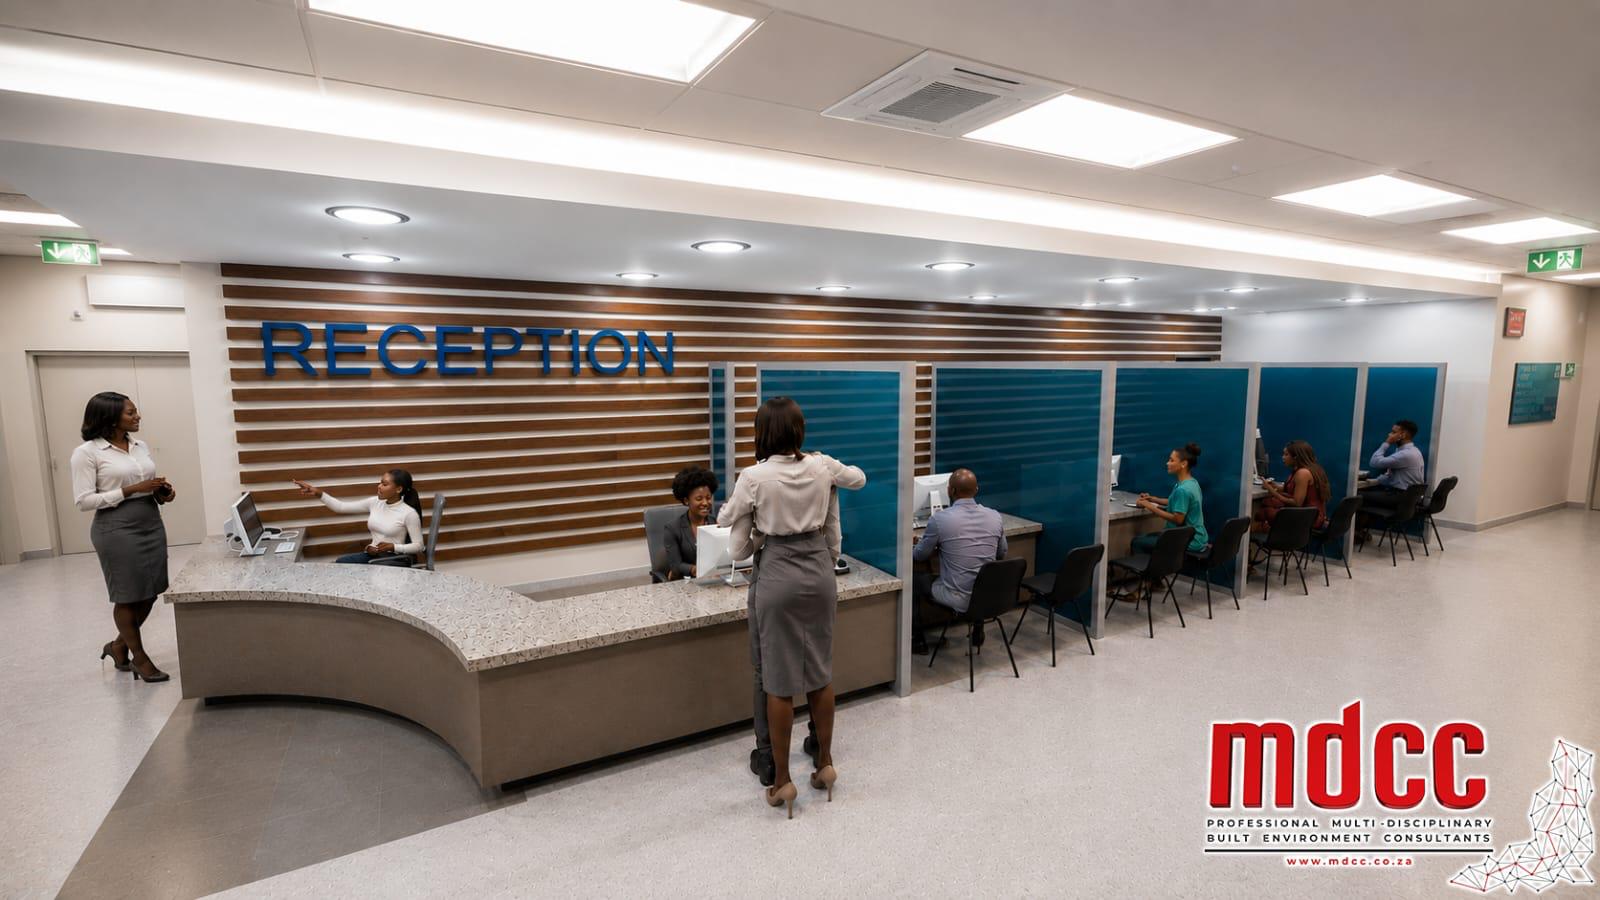
Render of the main reception counter with staff and admission booths
Main reception. Artist's impression.
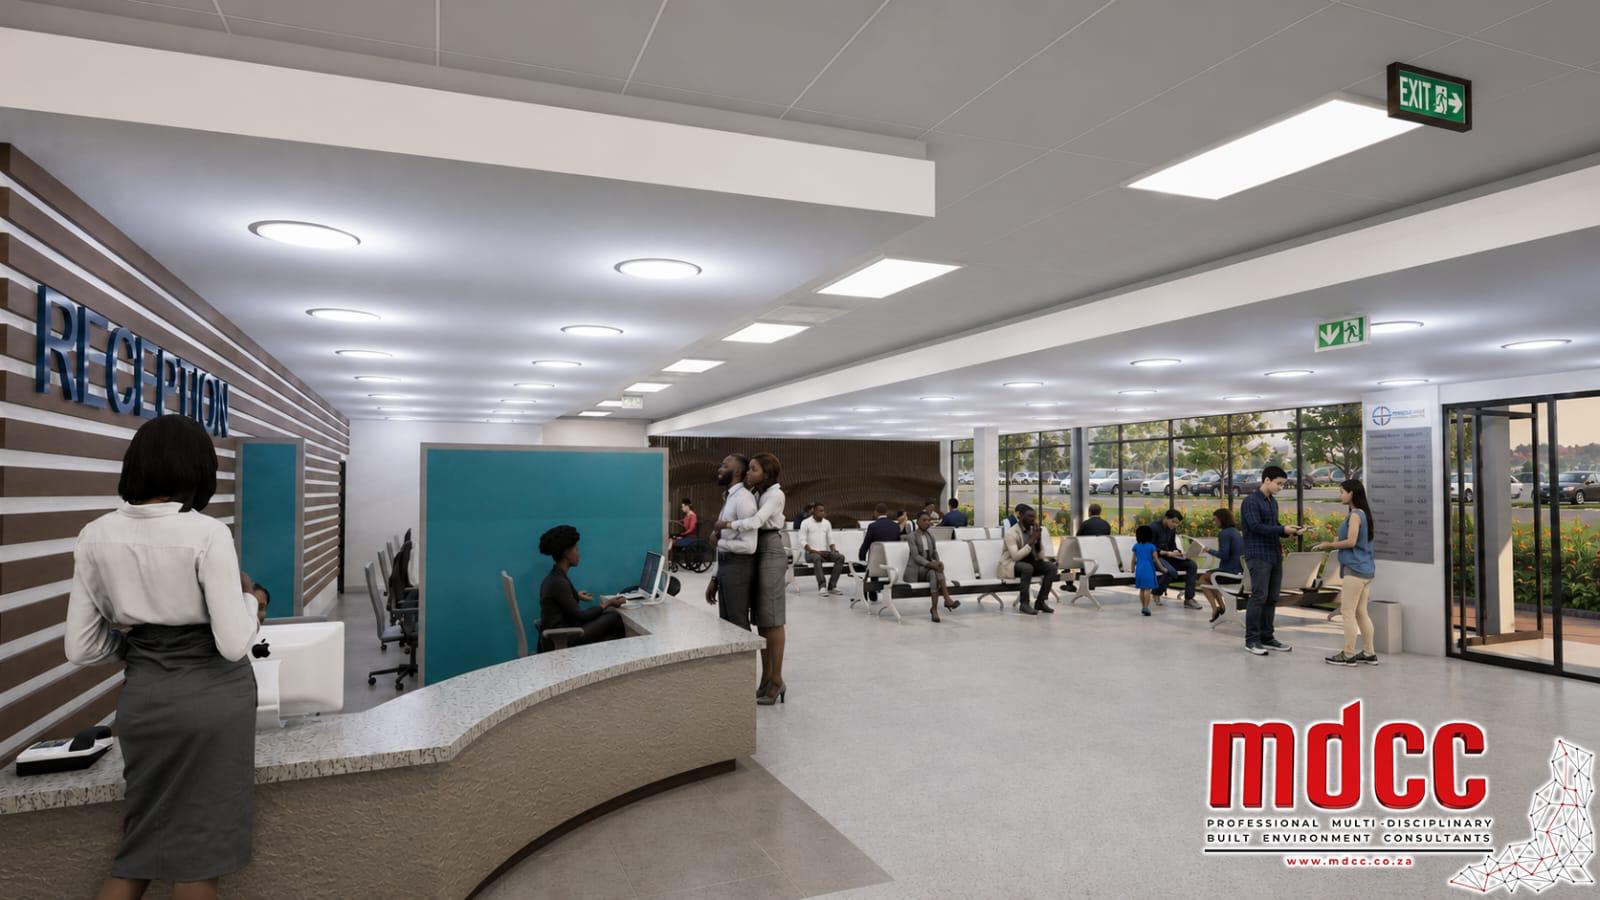
Render of the reception counter with the adjoining waiting area and glazed frontage
Reception and waiting area. Artist's impression.
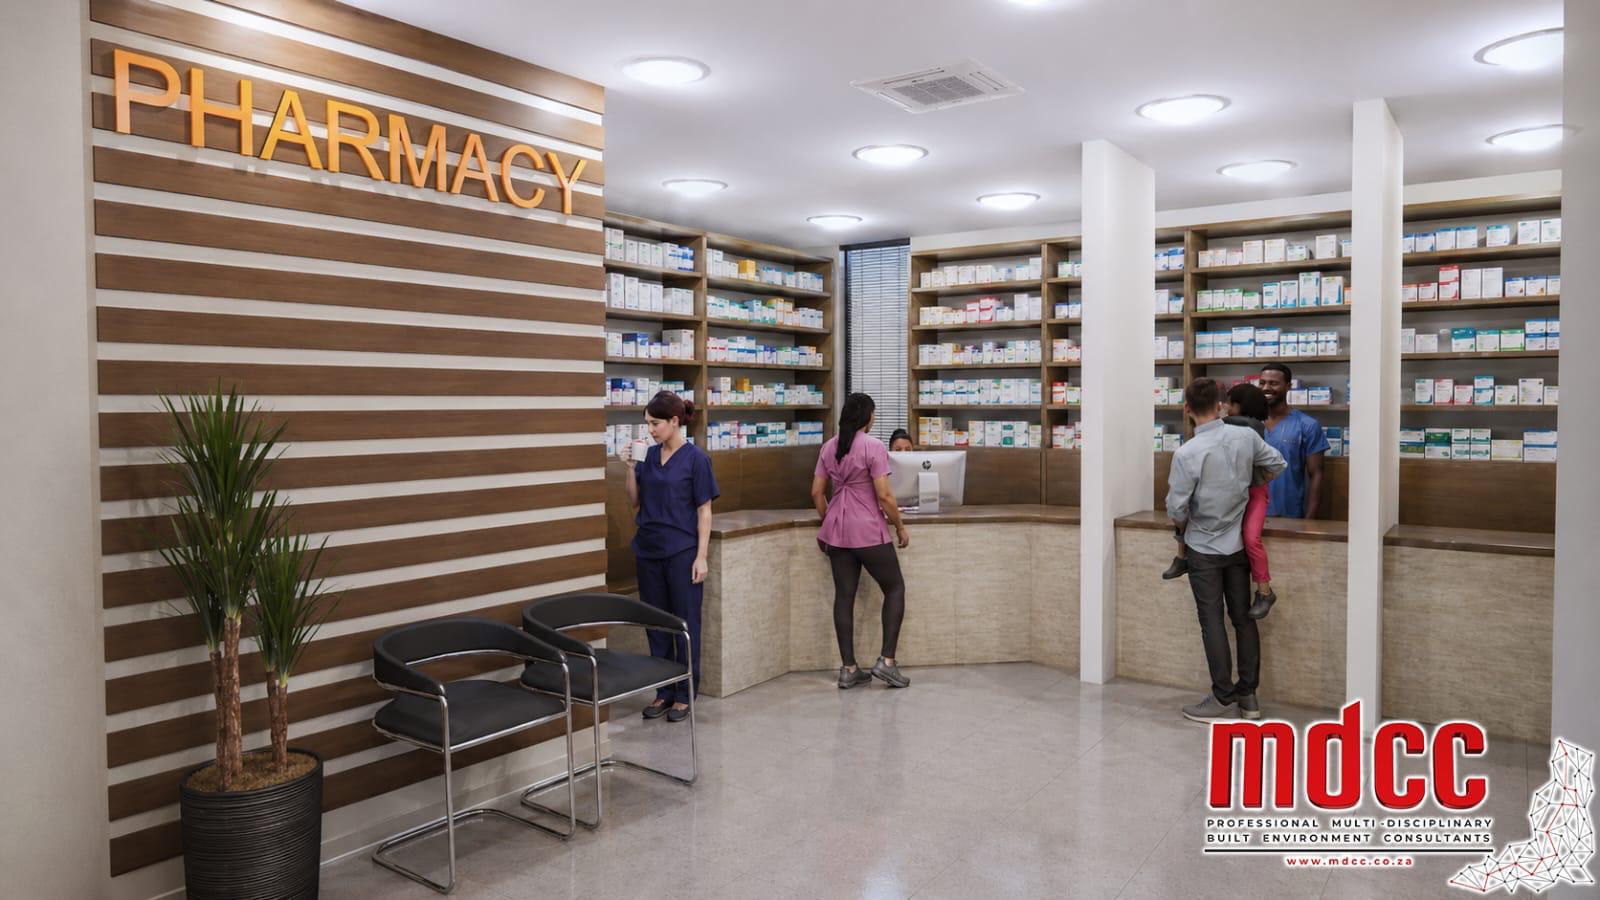
Render of the pharmacy counter with dispensing shelves and seating
Pharmacy. Artist's impression.
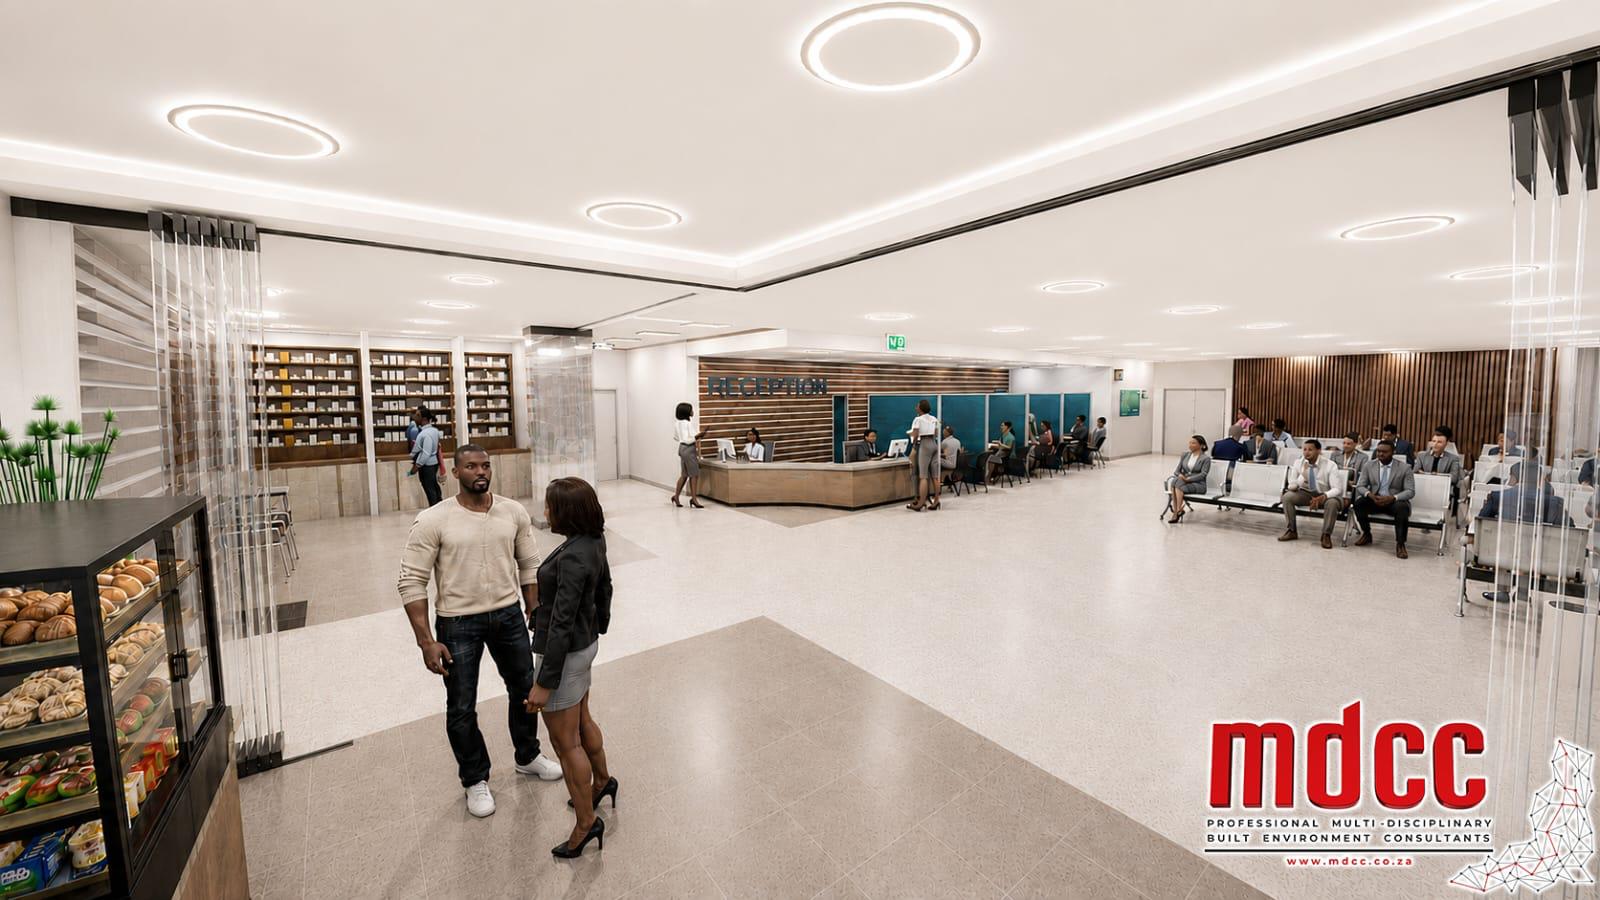
Render of the main lobby looking towards reception, with the pharmacy and cafeteria off it
Main lobby. Artist's impression.
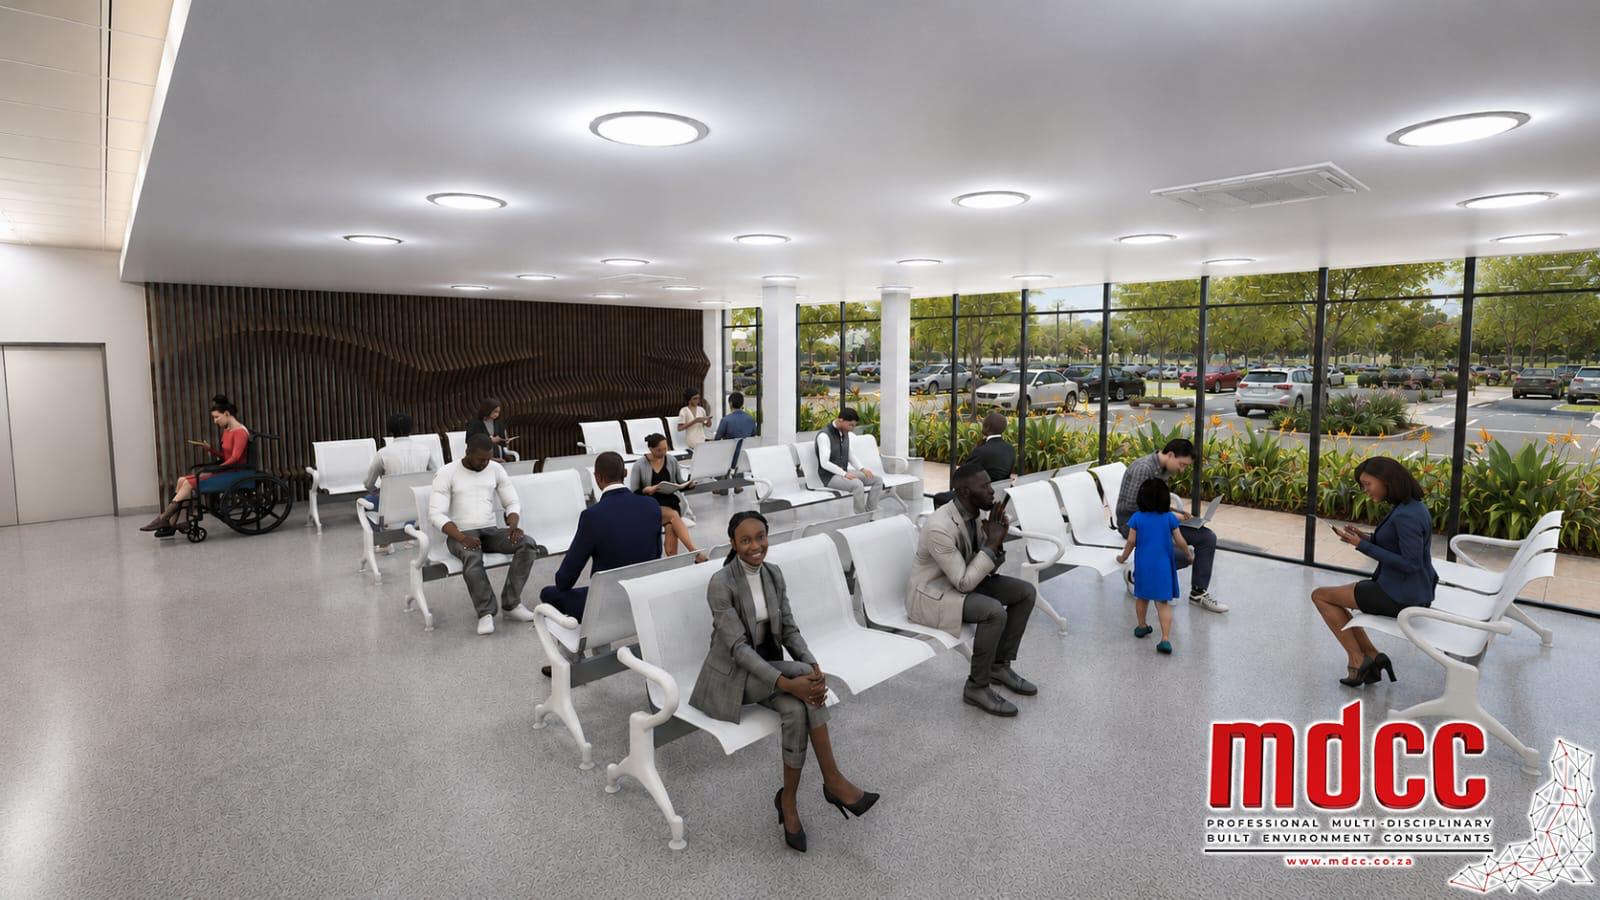
Render of a waiting area with seating along a glazed wall onto the parking area
Waiting area. Artist's impression.
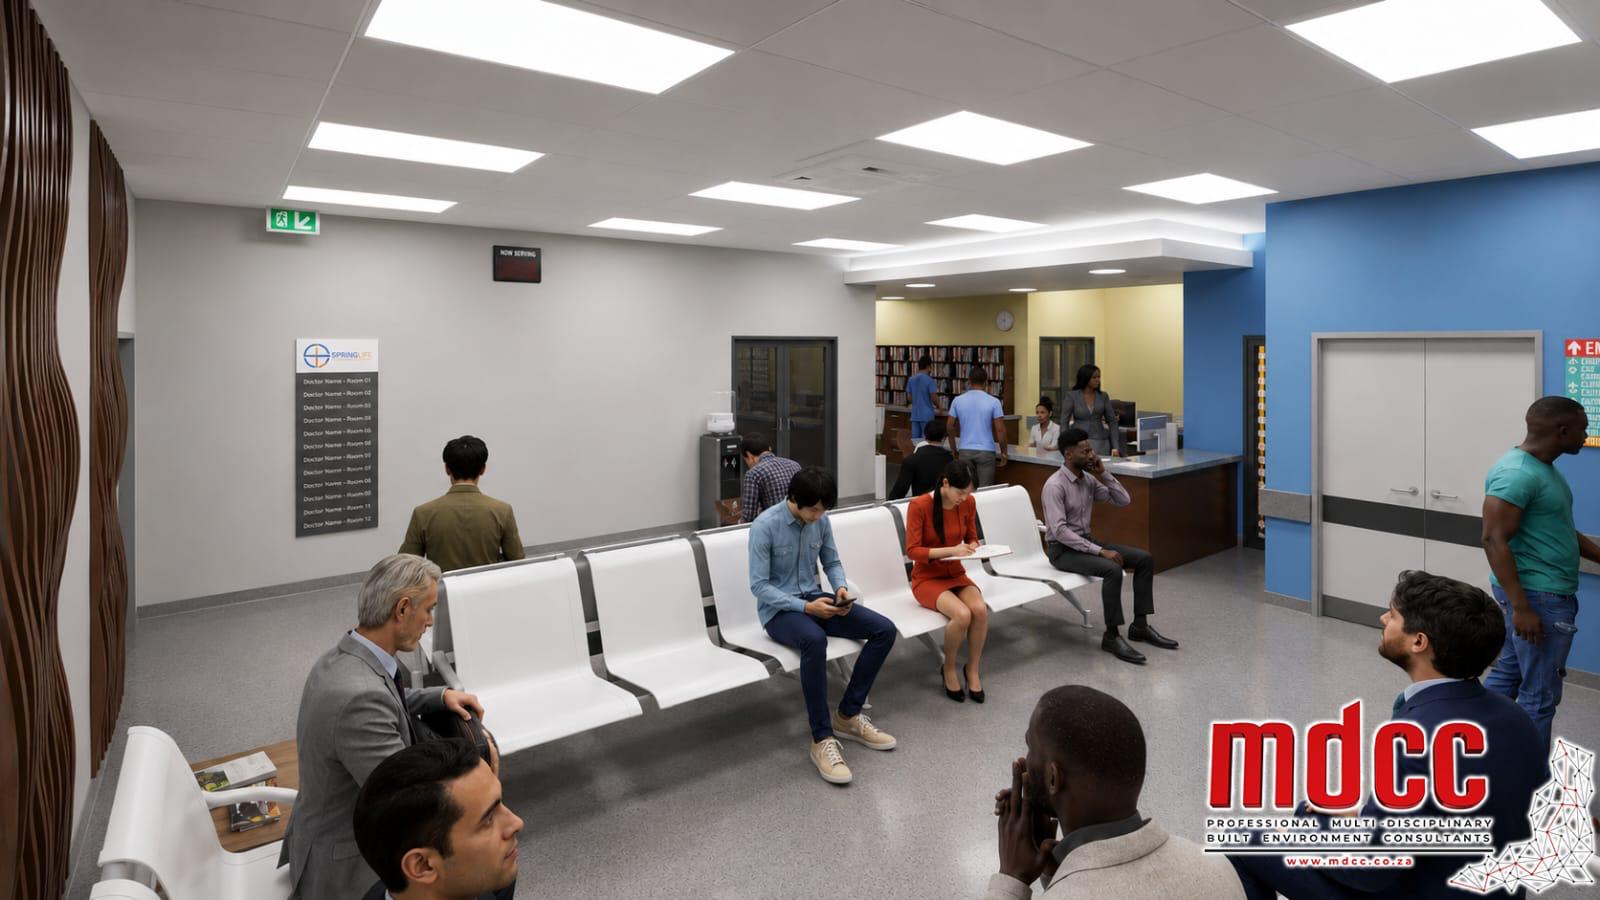
Render of an outpatient waiting area with a consulting room directory board
Outpatient waiting. Artist's impression.
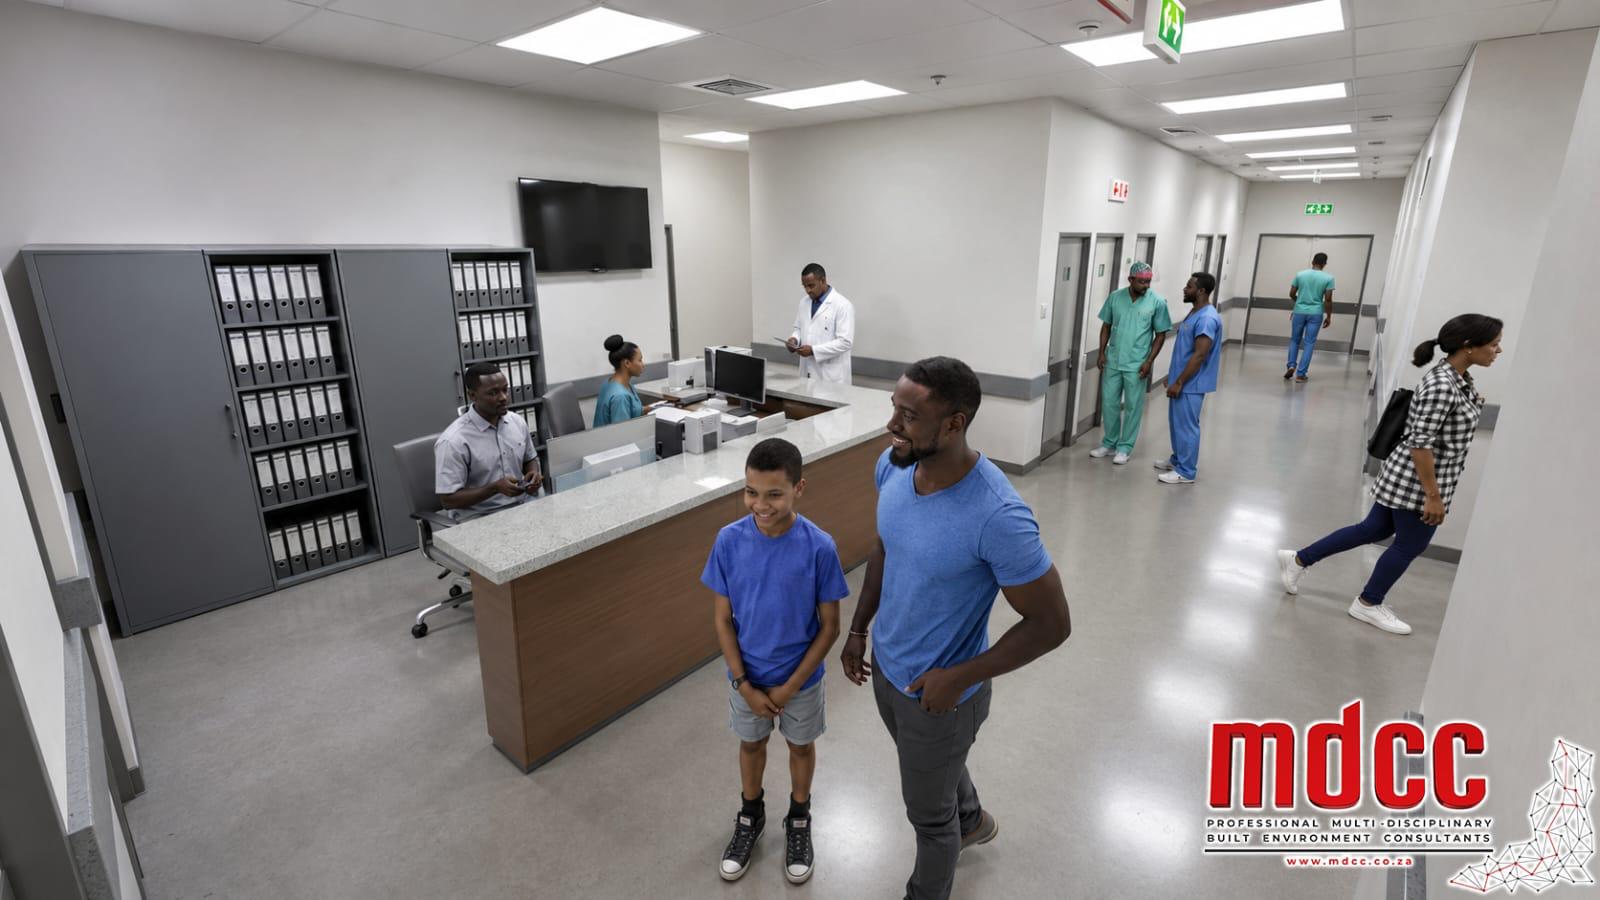
Render of a staffed counter with records shelving behind it
Records and admissions counter. Artist's impression.
Render of a ward counter with records shelving and staff along the corridor
Ward counter. Artist's impression.
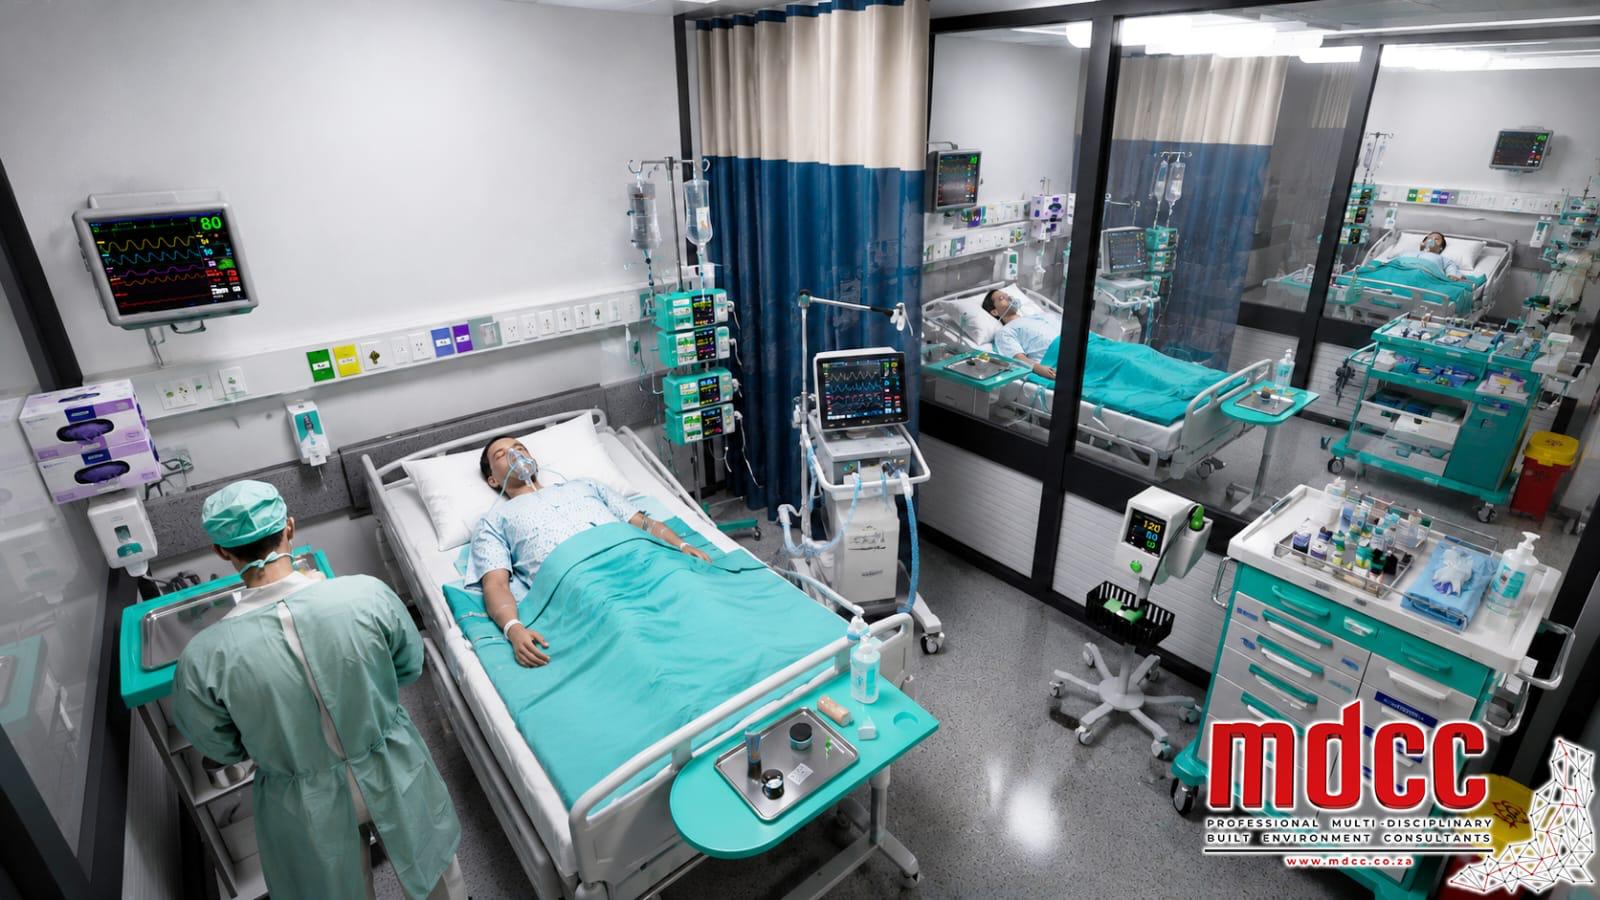
Render of an intensive care bed with a ventilator, monitors and glazed partitions
Intensive care. Artist's impression.
Render of a high care area with monitored beds around a central staff counter
High care. Artist's impression.
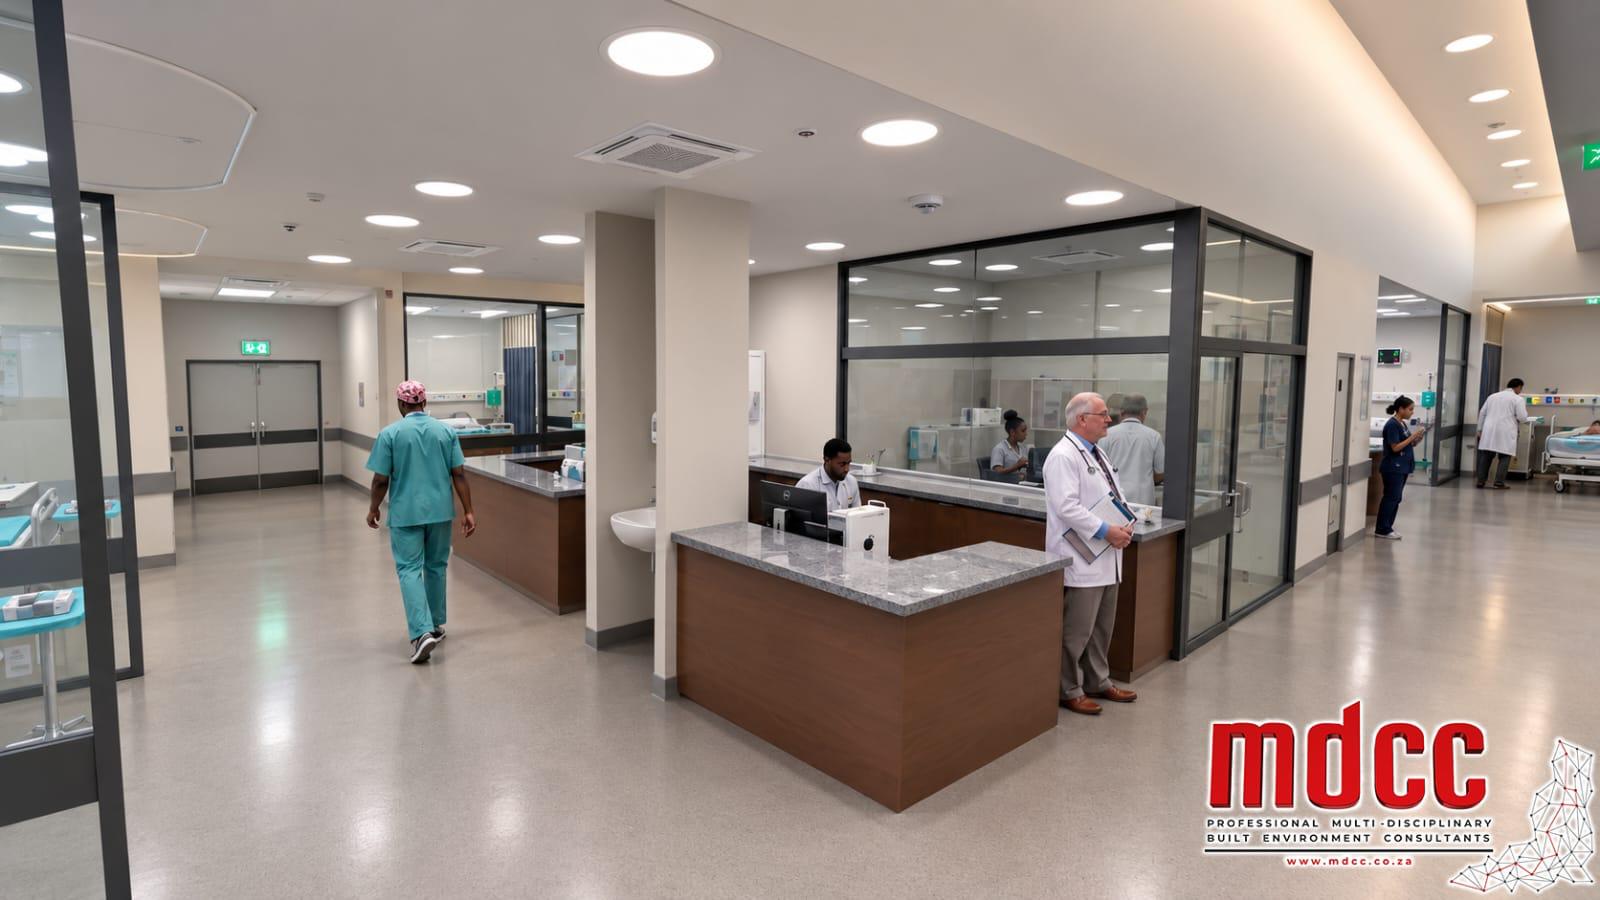
Render of a nurses' station between glazed patient rooms
Nurses' station. Artist's impression.
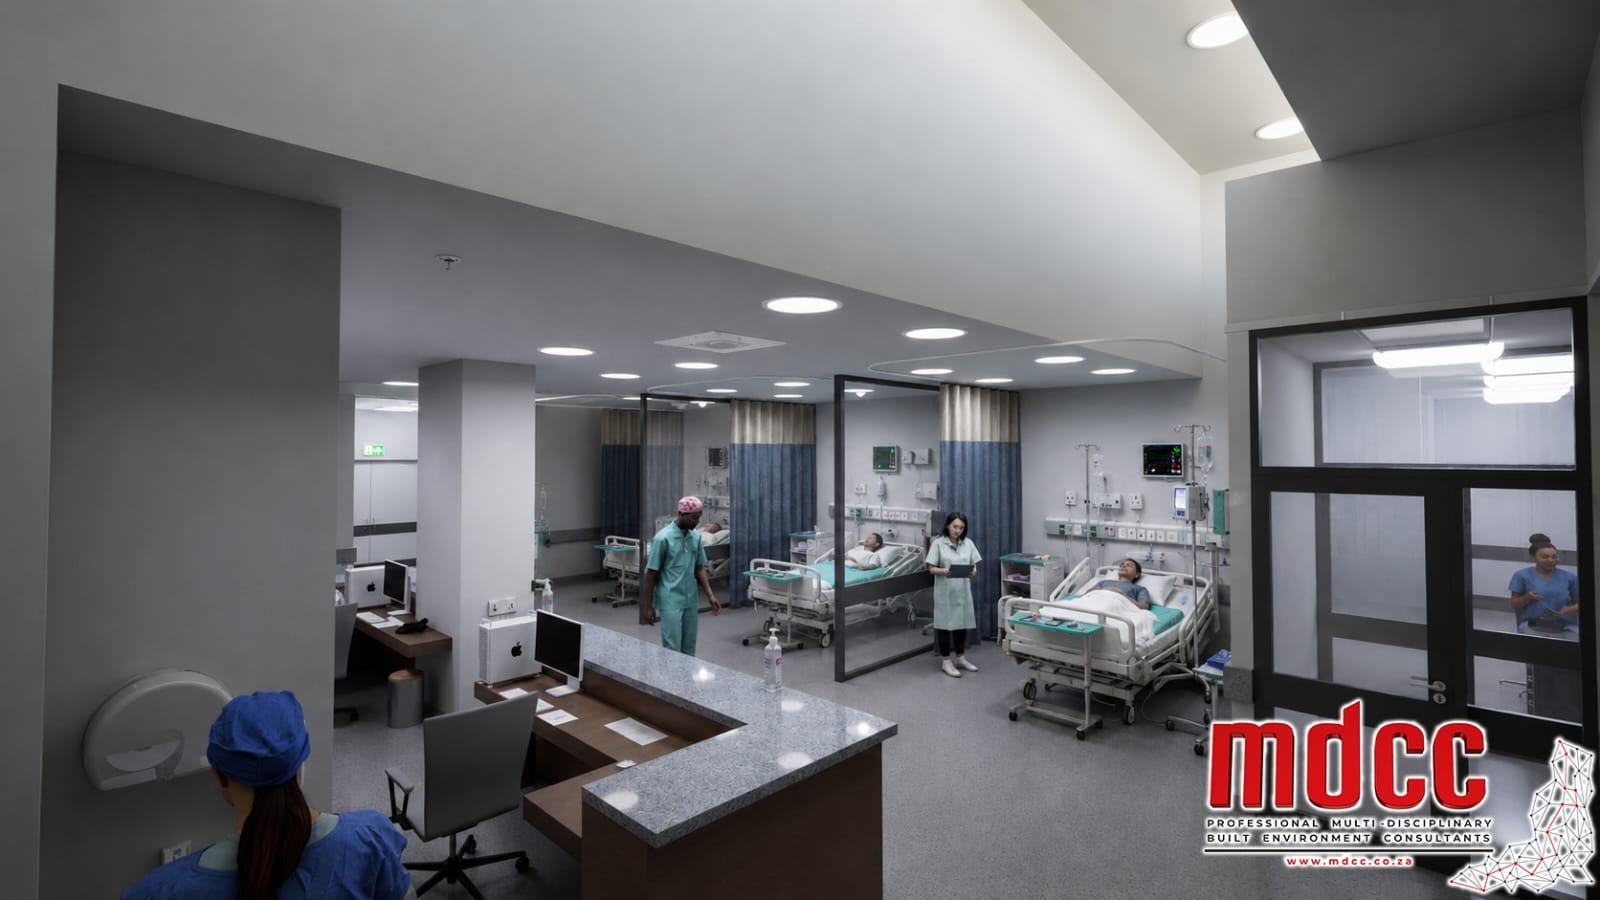
Render of curtained day ward bays with beds and monitoring equipment
Day ward bays. Artist's impression.
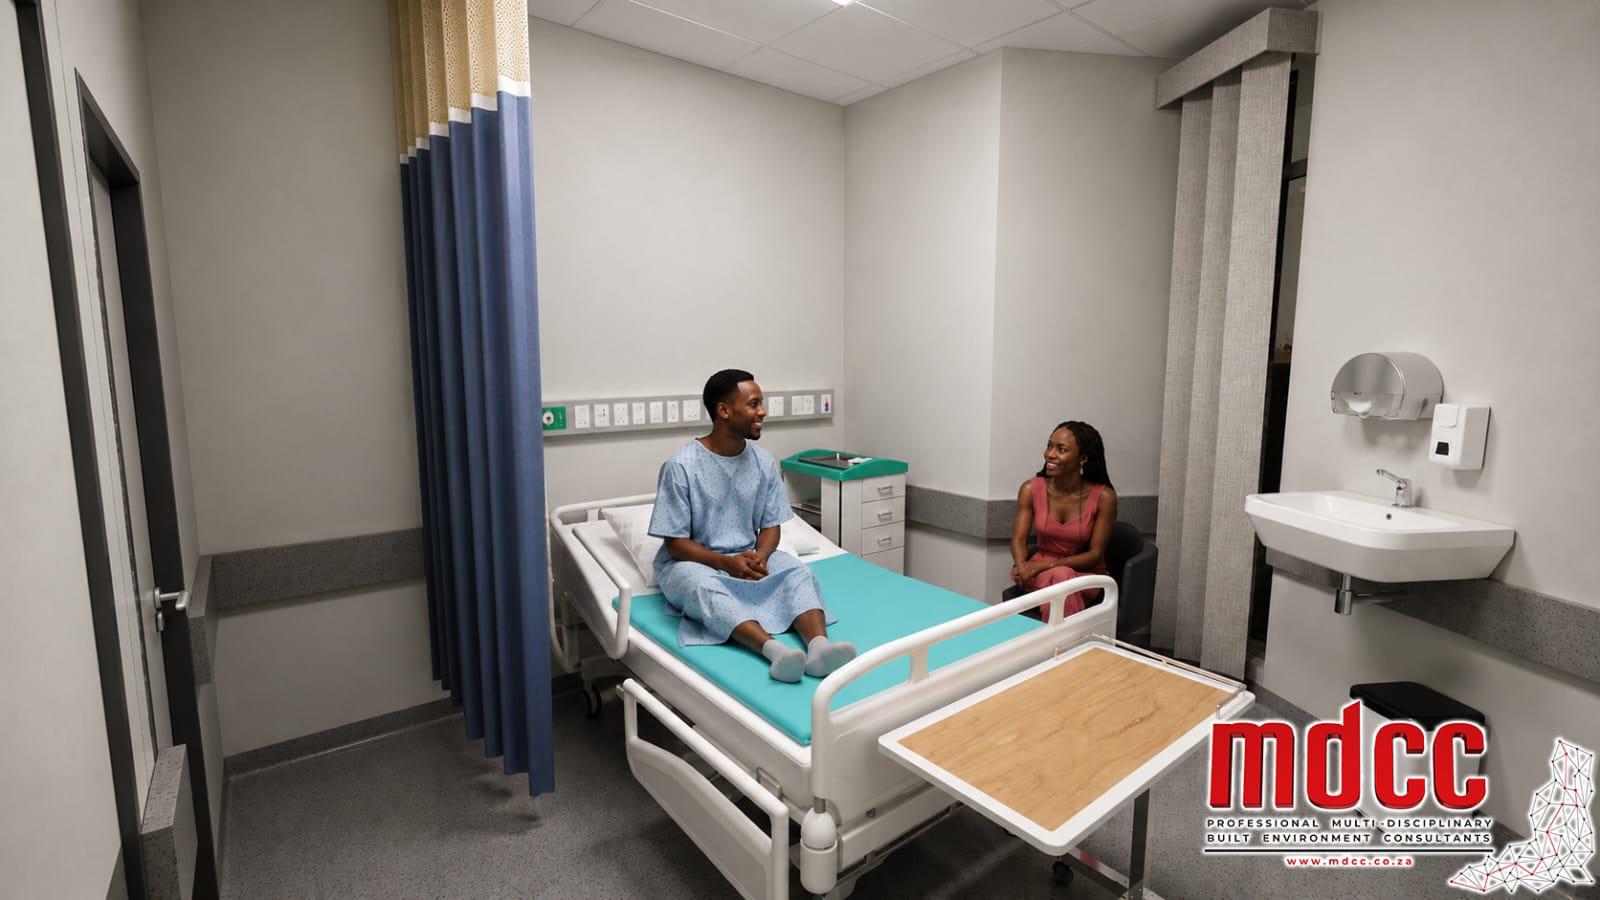
Render of a single bed ward room with a curtain track, wall services and a visitor chair
Single bed ward room. Artist's impression.
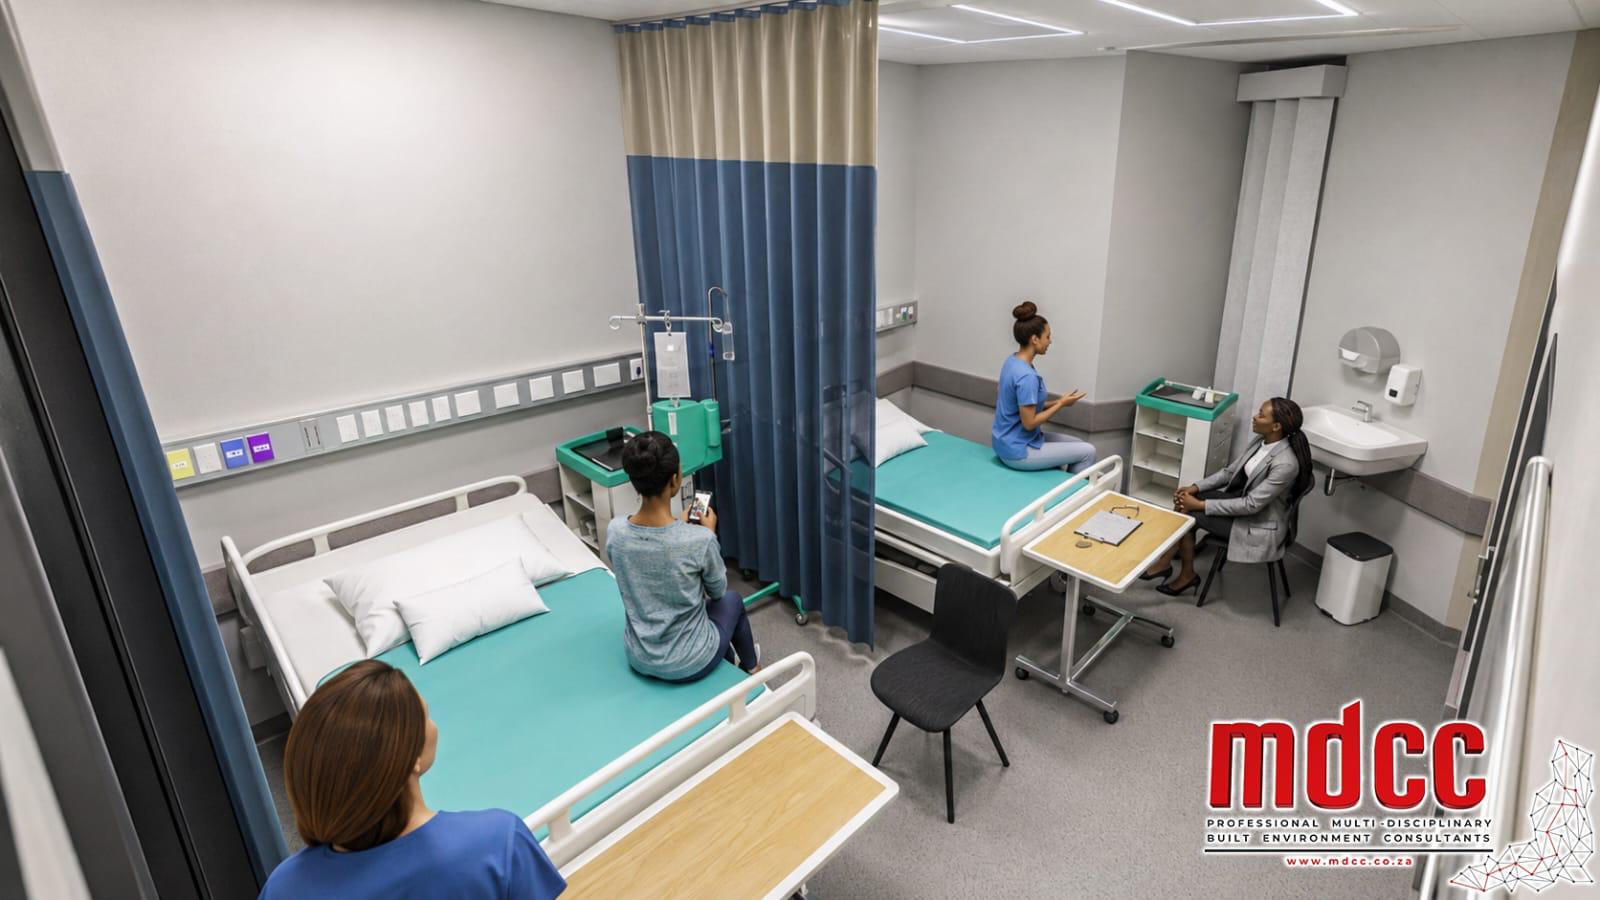
Render of a shared ward room with two beds separated by a curtain
Shared ward room. Artist's impression.
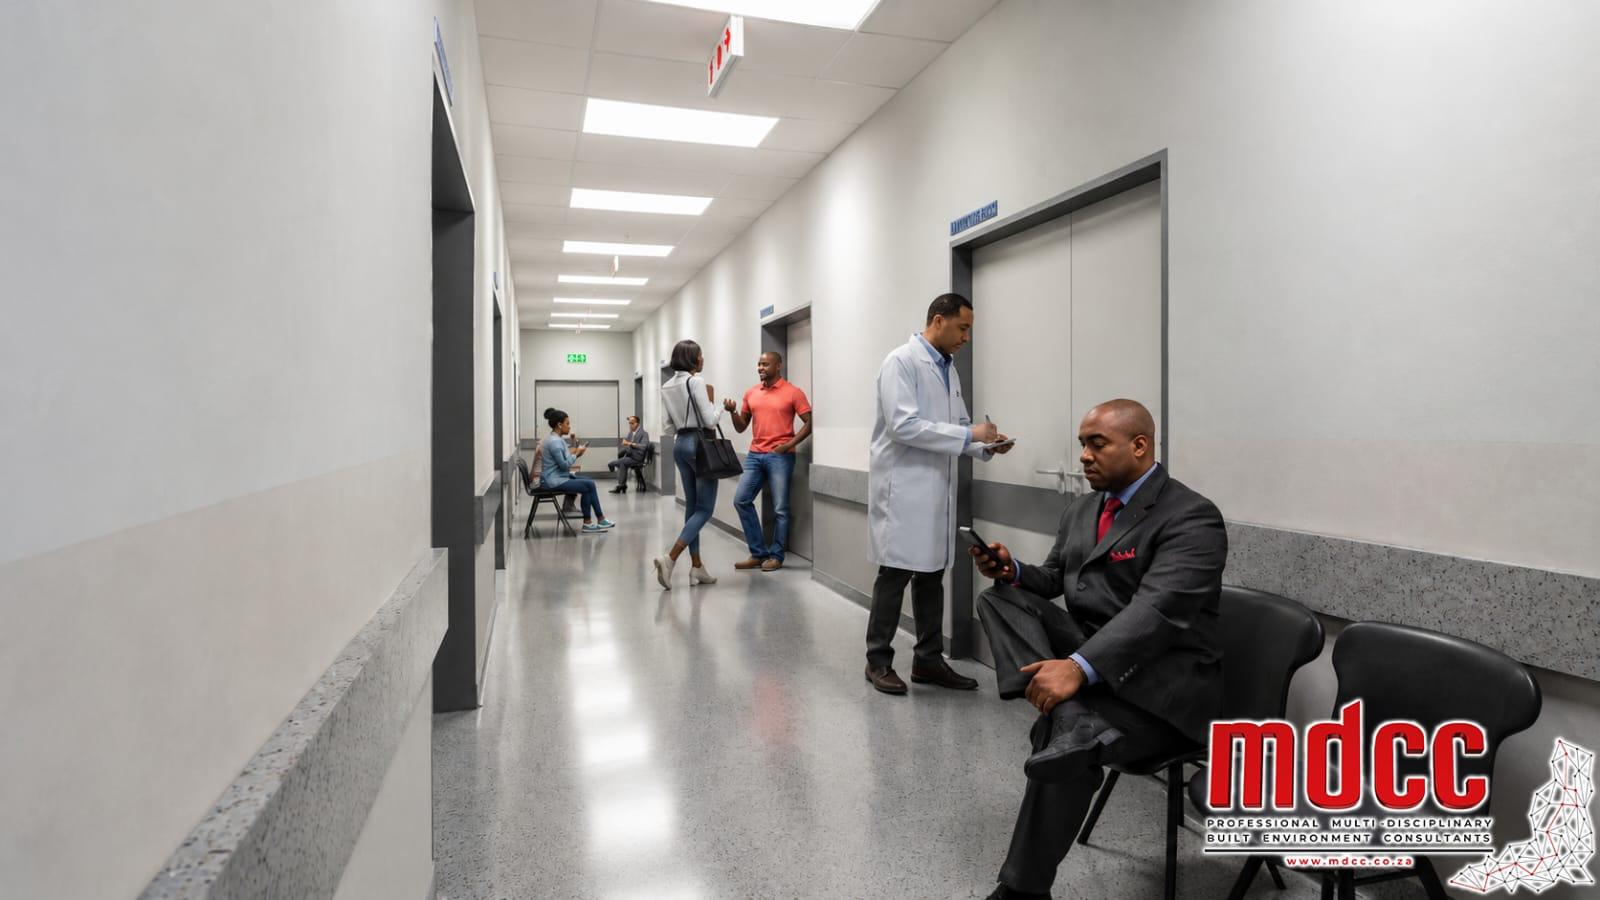
Render of a corridor lined with consulting room doors and seating
Consulting room corridor. Artist's impression.
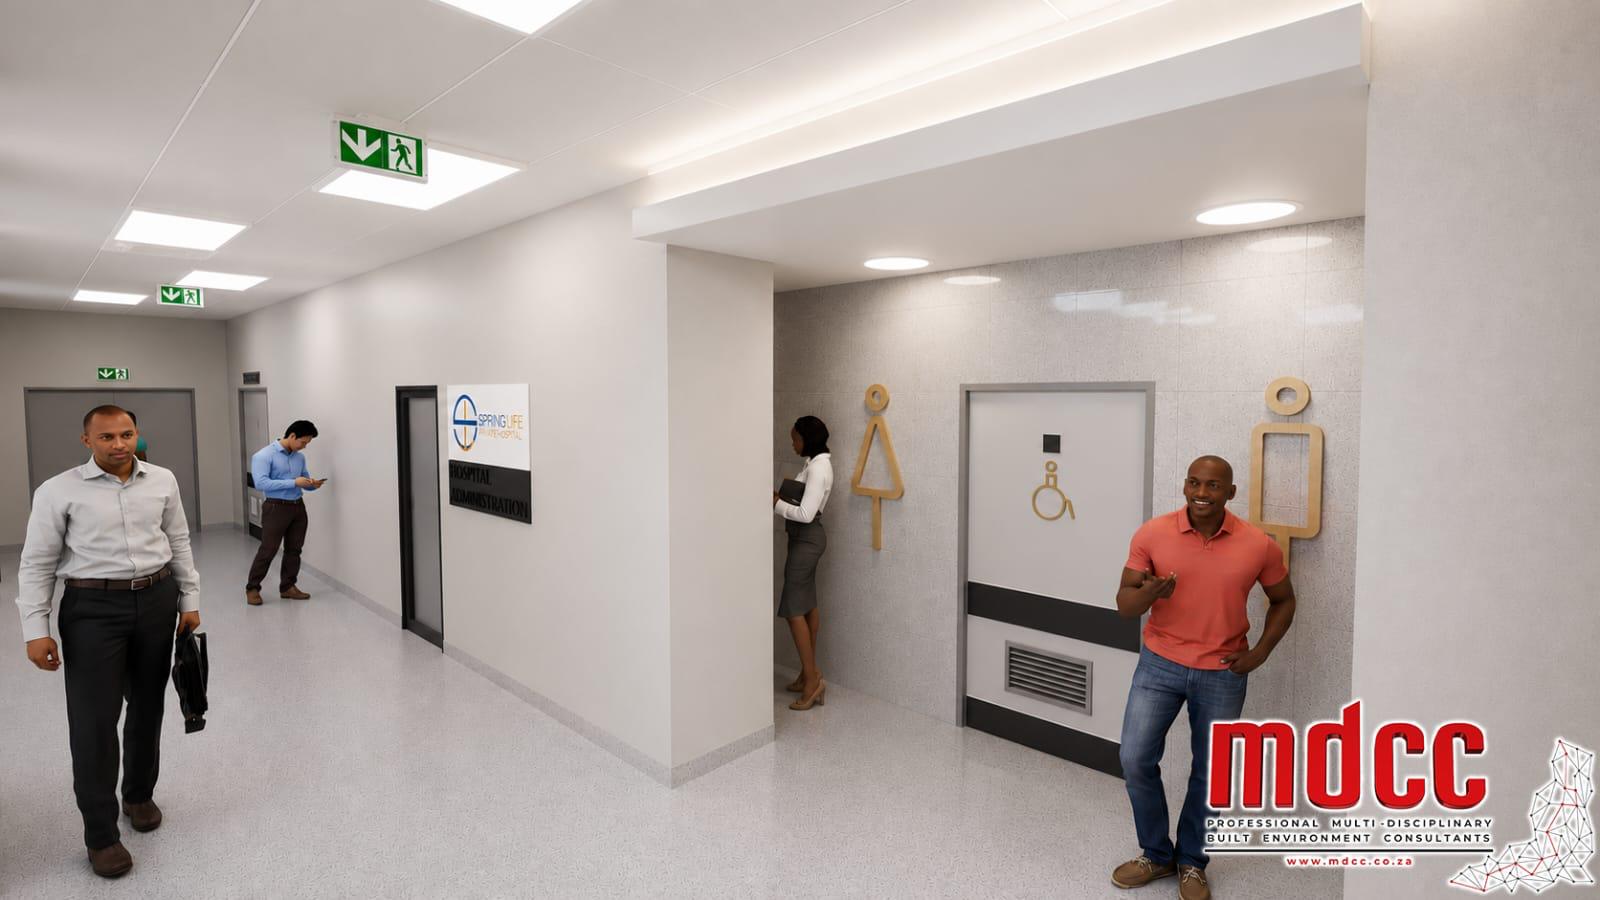
Render of the hospital administration foyer with signage and public bathrooms
Administration foyer. Artist's impression.
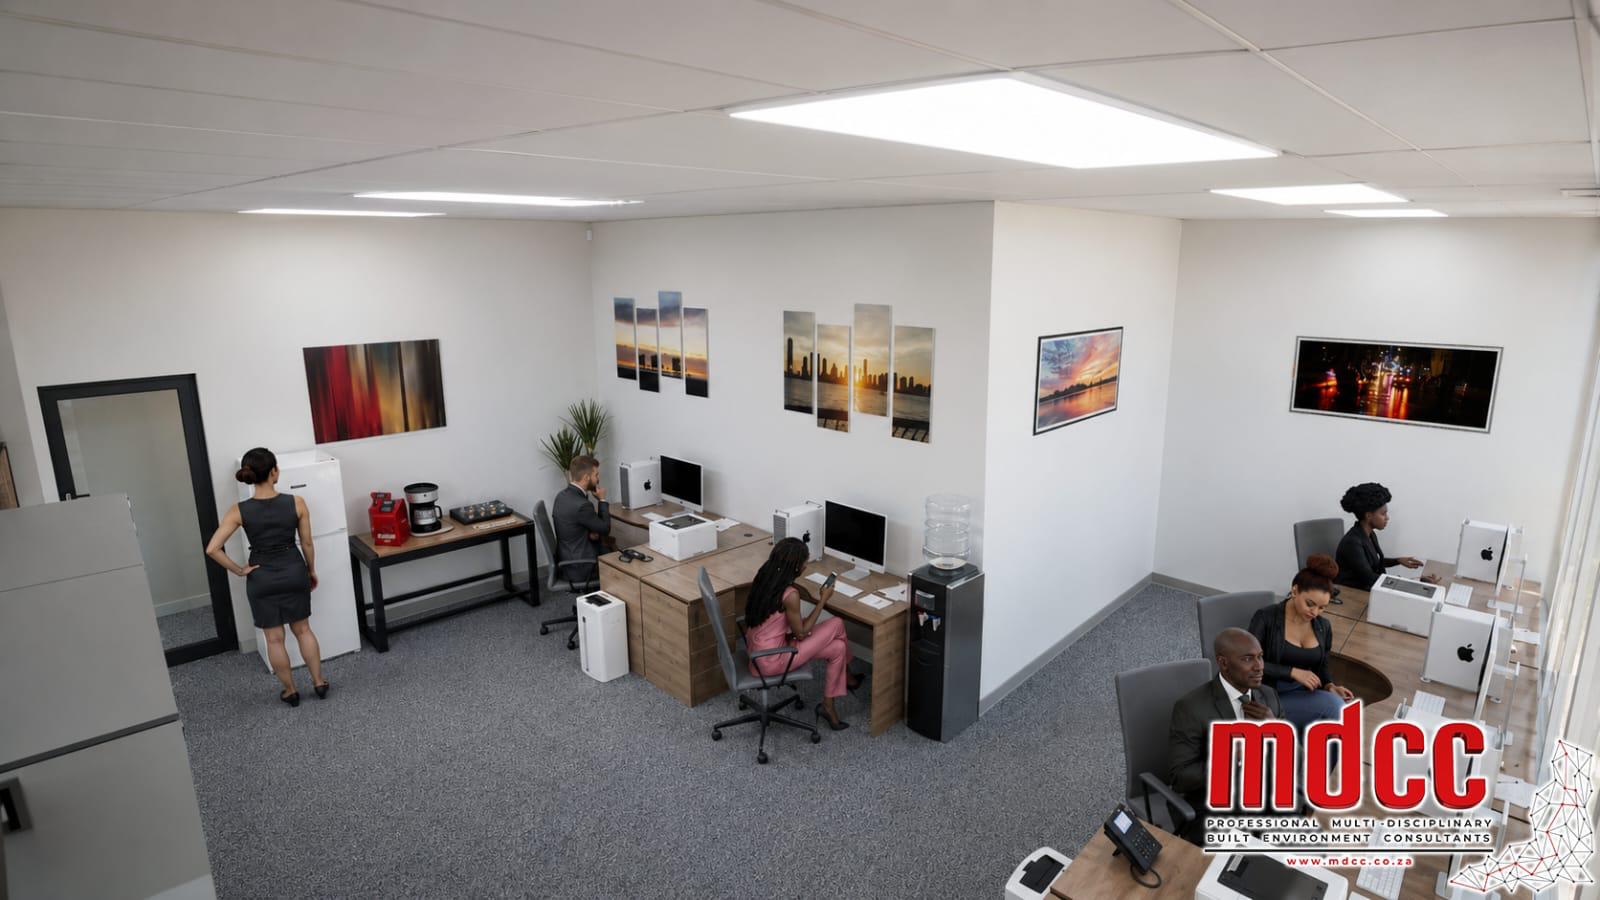
Render of an open plan administration office with desks and workstations
Administration office. Artist's impression.

Architectural schedule of accommodation, 2026

Built around admitting doctors.

Consulting rooms sit alongside the wards and theatres rather than in a separate building across town. A doctor can see a patient in rooms, admit them the same day, operate in one of the theatres, and follow up on the ward without leaving the site. Radiology and pharmacy are in the same building as the wards and theatres.

Practising at Spring Life

Current phase: Civil works, Bulk earthworks and bulk infrastructure. Target opening April 2028.

Follow construction progress